74 Rita Lyn Ct
74 Rita Lyn Ct
74 Rita Lyn Ct
74 Rita Lyn Ct
74 Rita Lyn Ct
74 Rita Lyn Ct
74 Rita Lyn Ct
74 Rita Lyn Ct
74 Rita Lyn Ct
74 Rita Lyn Ct
74 Rita Lyn Ct
74 Rita Lyn Ct
74 Rita Lyn Ct
74 Rita Lyn Ct
74 Rita Lyn Ct
74 Rita Lyn Ct
74 Rita Lyn Ct
74 Rita Lyn Ct
74 Rita Lyn Ct
74 Rita Lyn Ct
74 Rita Lyn Ct
74 Rita Lyn Ct
74 Rita Lyn Ct
74 Rita Lyn Ct
74 Rita Lyn Ct
74 Rita Lyn Ct
74 Rita Lyn Ct
74 Rita Lyn Ct
74 Rita Lyn Ct
74 Rita Lyn Ct
74 Rita Lyn Ct
74 Rita Lyn Ct
74 Rita Lyn Ct
74 Rita Lyn Ct
74 Rita Lyn Ct
74 Rita Lyn Ct
74 Rita Lyn Ct
74 Rita Lyn Ct
74 Rita Lyn Ct
74 Rita Lyn Ct
74 Rita Lyn Ct
74 Rita Lyn Ct
74 Rita Lyn Ct
74 Rita Lyn Ct
SEE ALL PHOTOS
74 Rita Lyn Ct
74 Rita Lyn Ct
74 Rita Lyn Ct
74 Rita Lyn Ct
74 Rita Lyn Ct
74 Rita Lyn Ct
74 Rita Lyn Ct
74 Rita Lyn Ct
74 Rita Lyn Ct
74 Rita Lyn Ct
74 Rita Lyn Ct
74 Rita Lyn Ct
74 Rita Lyn Ct
74 Rita Lyn Ct
74 Rita Lyn Ct
74 Rita Lyn Ct
74 Rita Lyn Ct
74 Rita Lyn Ct
74 Rita Lyn Ct
74 Rita Lyn Ct
74 Rita Lyn Ct
74 Rita Lyn Ct
74 Rita Lyn Ct
74 Rita Lyn Ct
74 Rita Lyn Ct
74 Rita Lyn Ct
74 Rita Lyn Ct
74 Rita Lyn Ct
74 Rita Lyn Ct
74 Rita Lyn Ct
74 Rita Lyn Ct
74 Rita Lyn Ct
74 Rita Lyn Ct
74 Rita Lyn Ct
74 Rita Lyn Ct
74 Rita Lyn Ct
74 Rita Lyn Ct
74 Rita Lyn Ct
74 Rita Lyn Ct
74 Rita Lyn Ct
74 Rita Lyn Ct
74 Rita Lyn Ct
74 Rita Lyn Ct
74 Rita Lyn Ct
Sold

74 Rita Lyn Ct

74 Rita Lyn Ct, IowaCity, IA 52245

$699,000
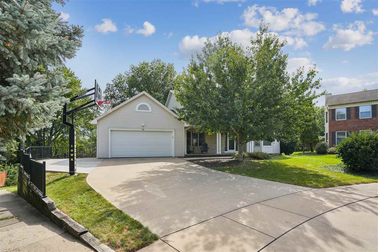
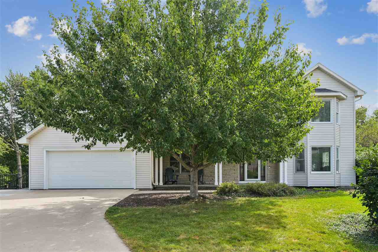
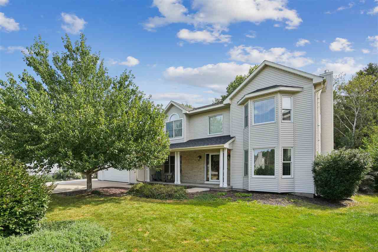
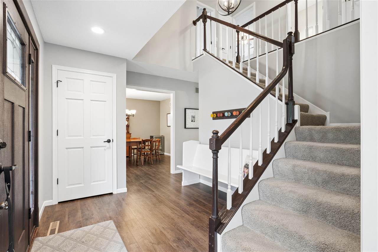
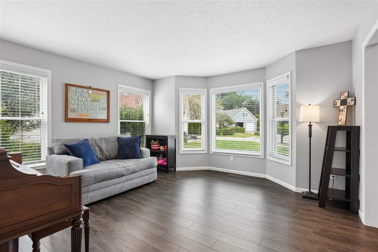
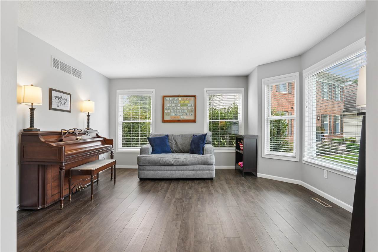
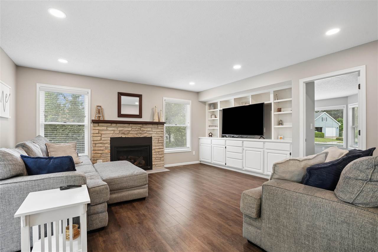
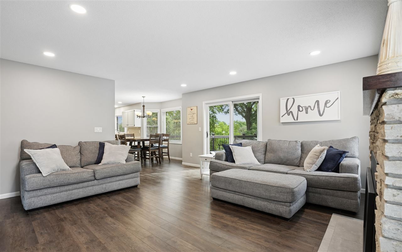
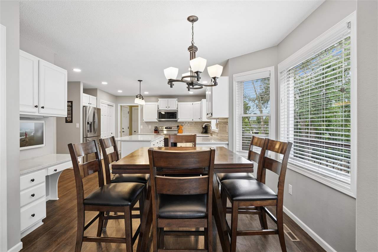
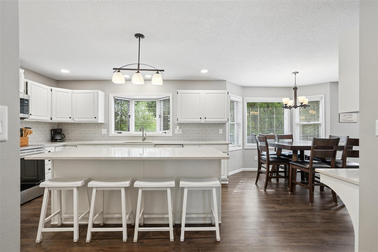
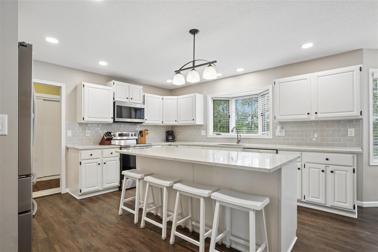
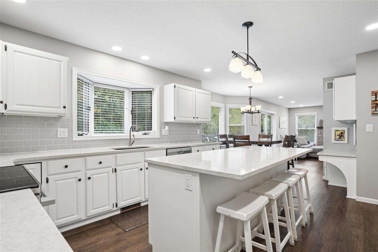
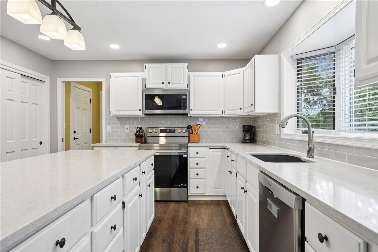
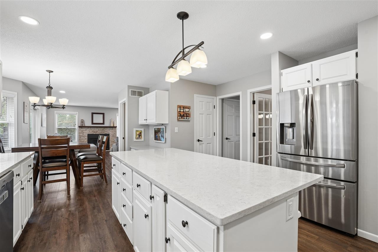
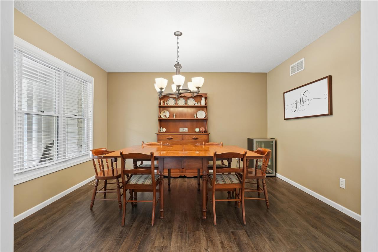
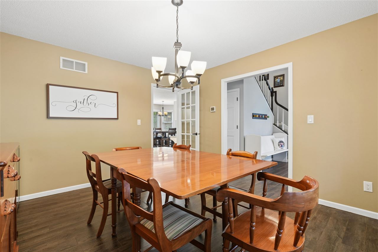
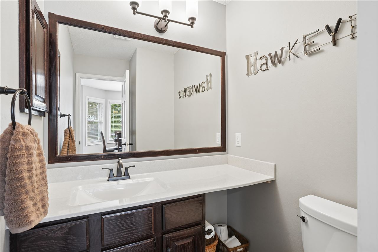
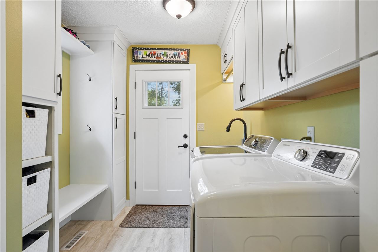
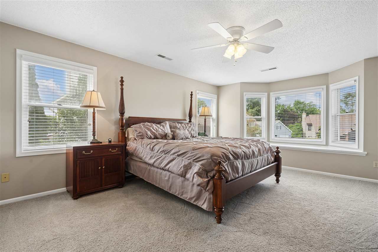
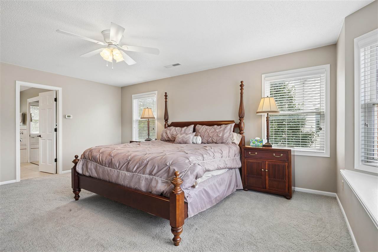
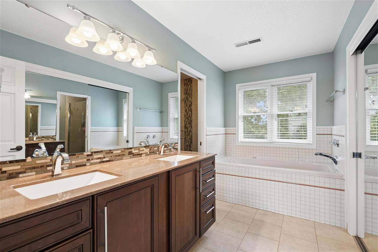
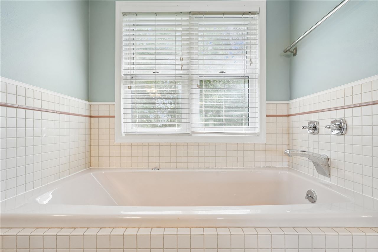
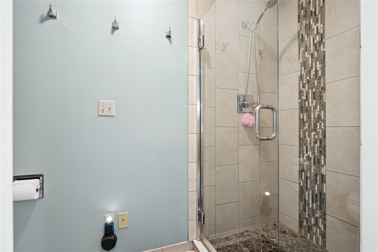
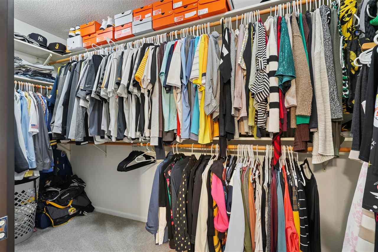
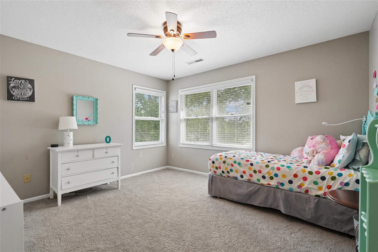
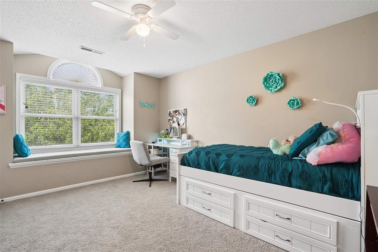
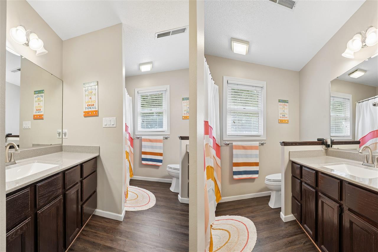
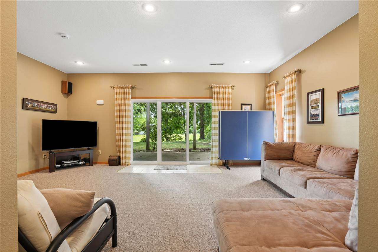
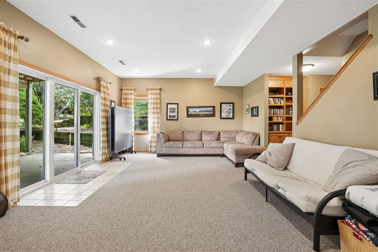
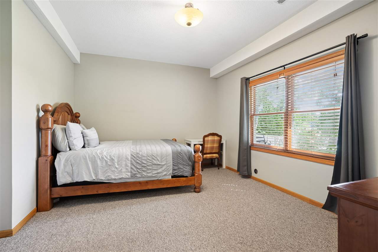
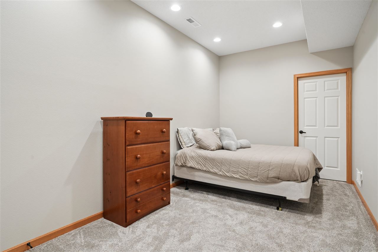
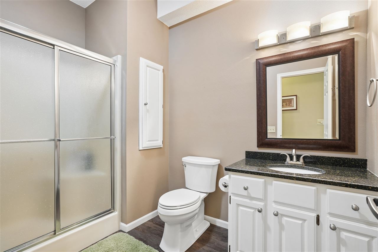
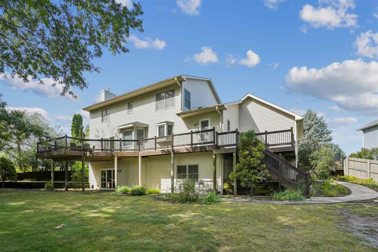
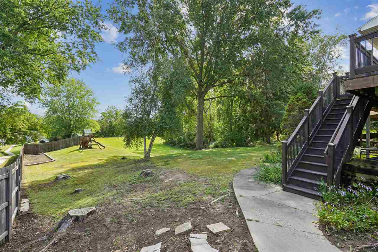
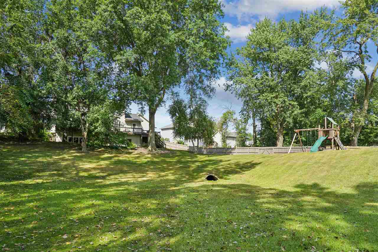
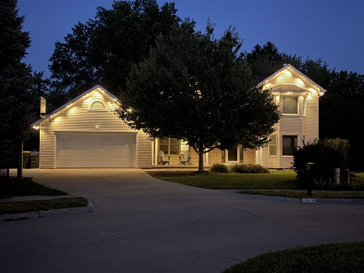
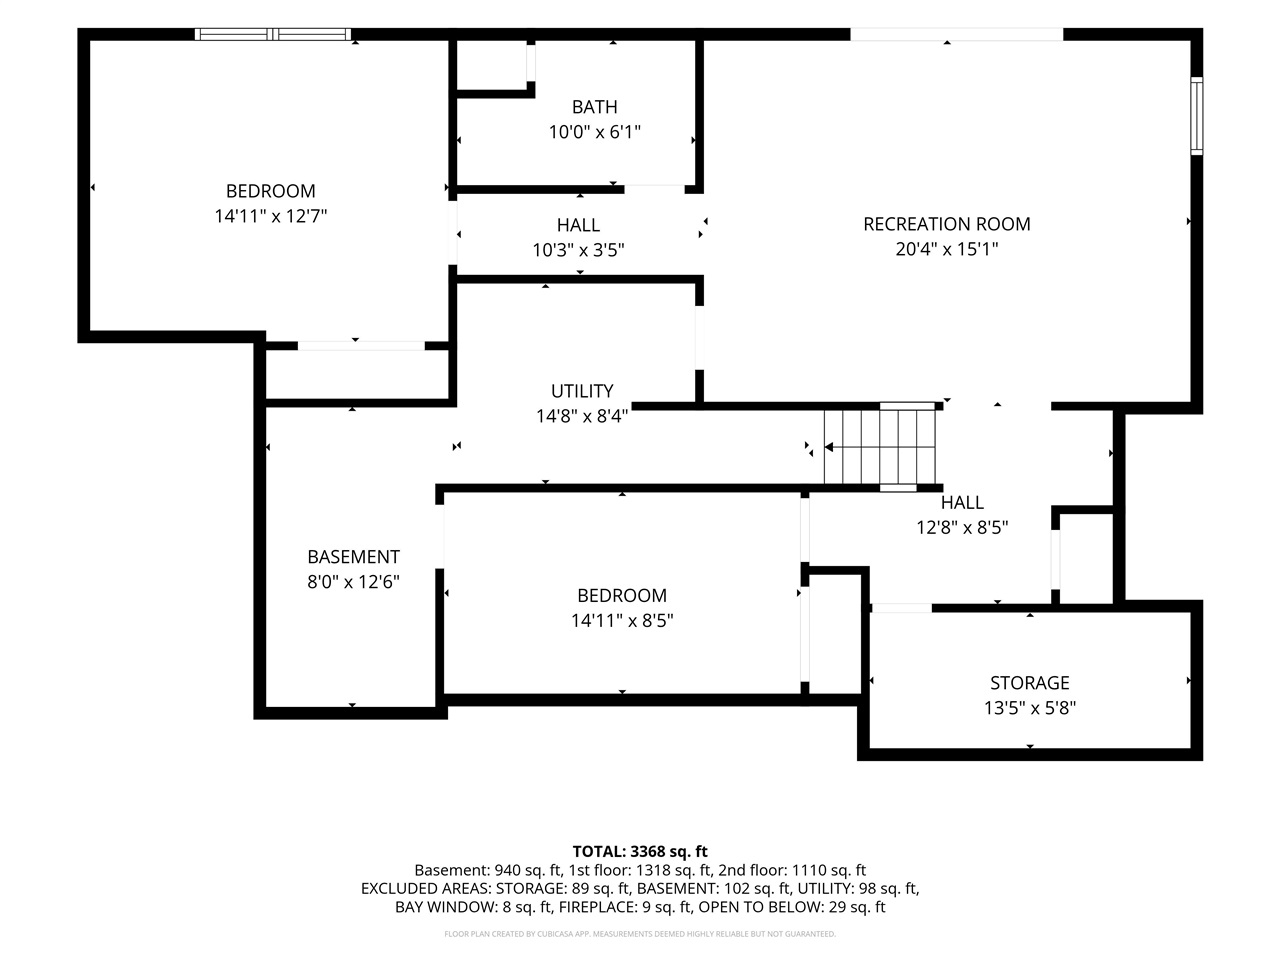
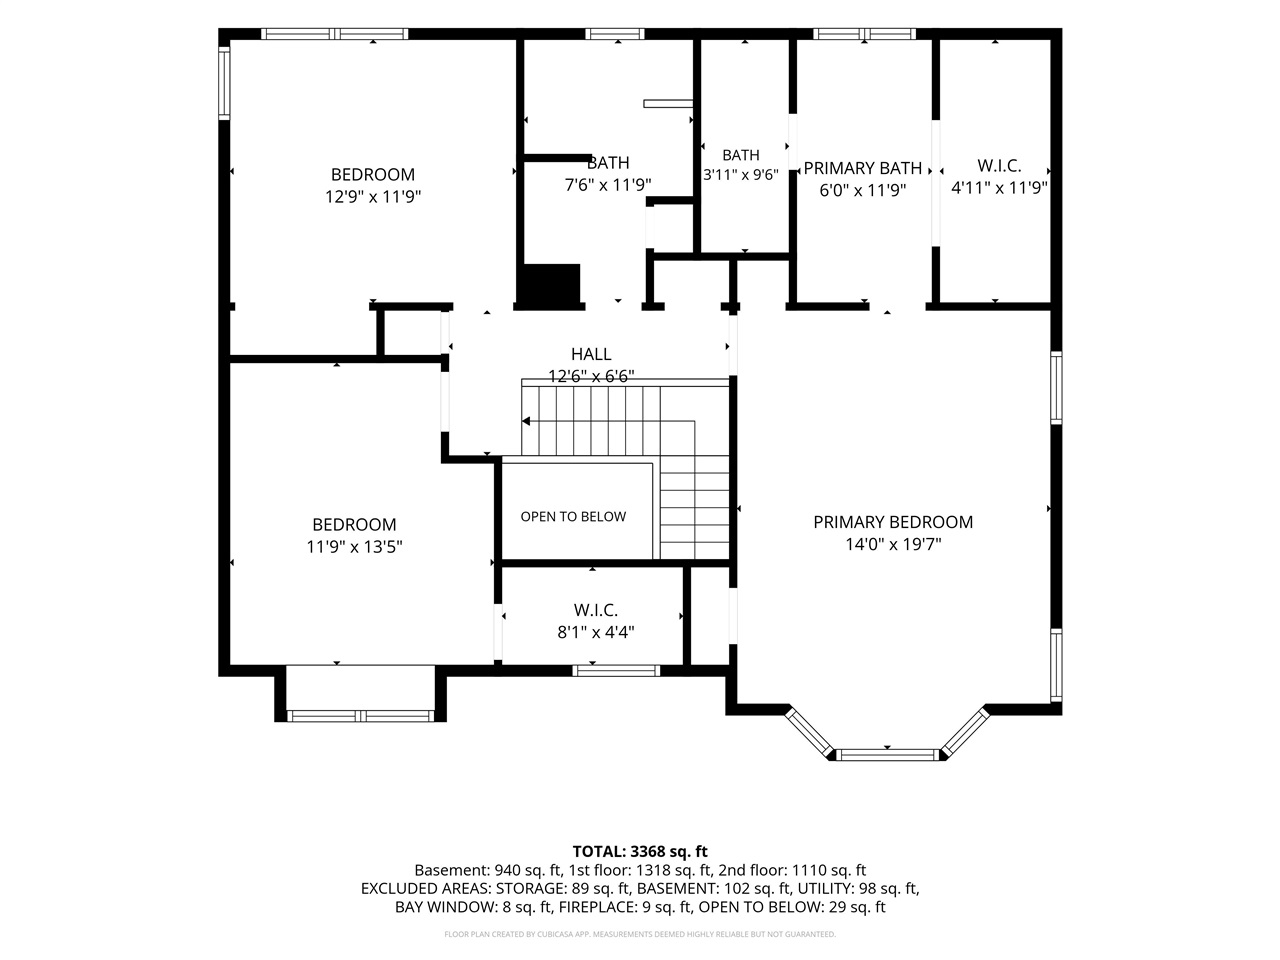
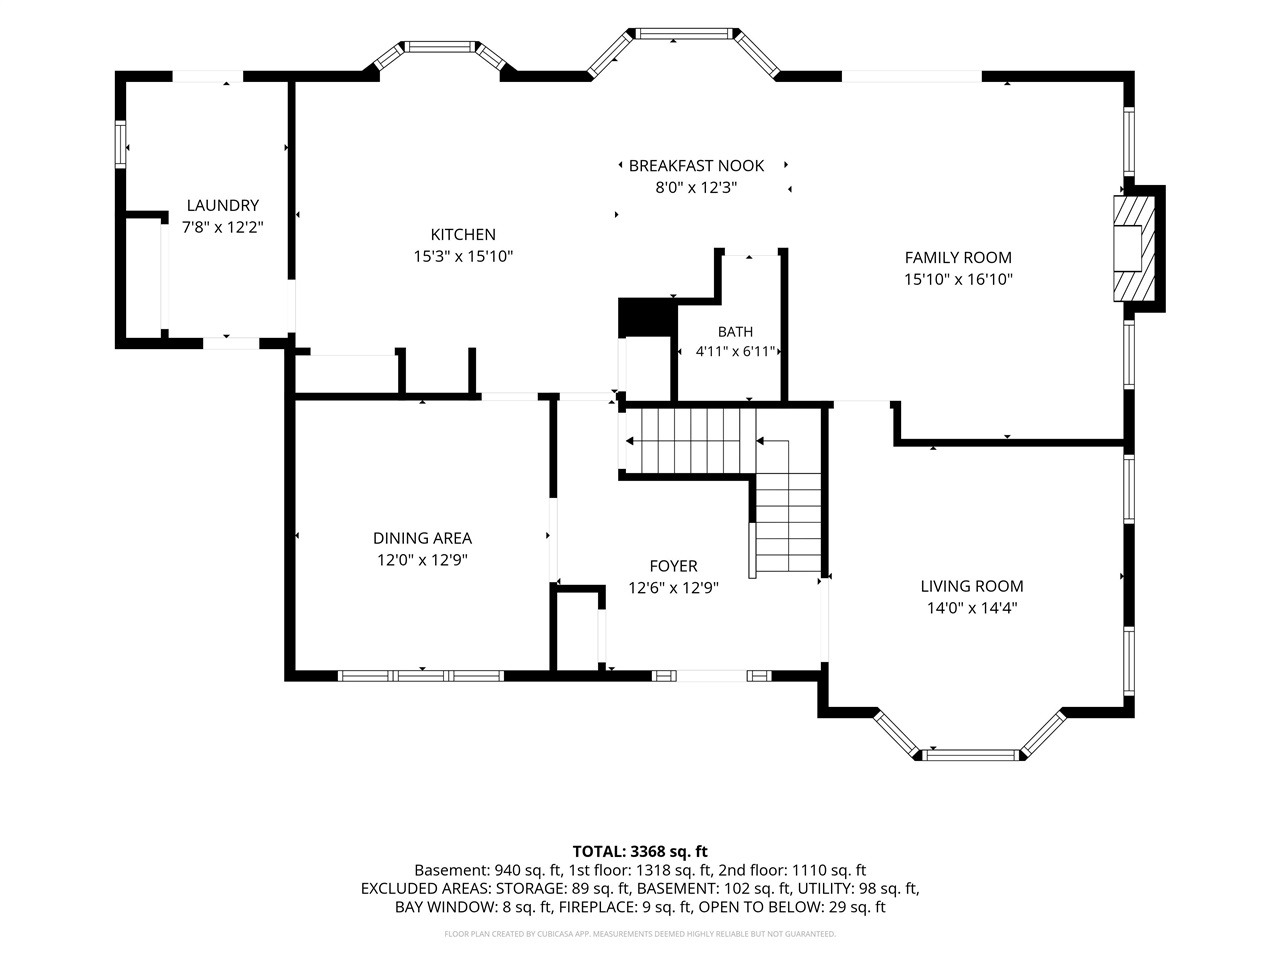
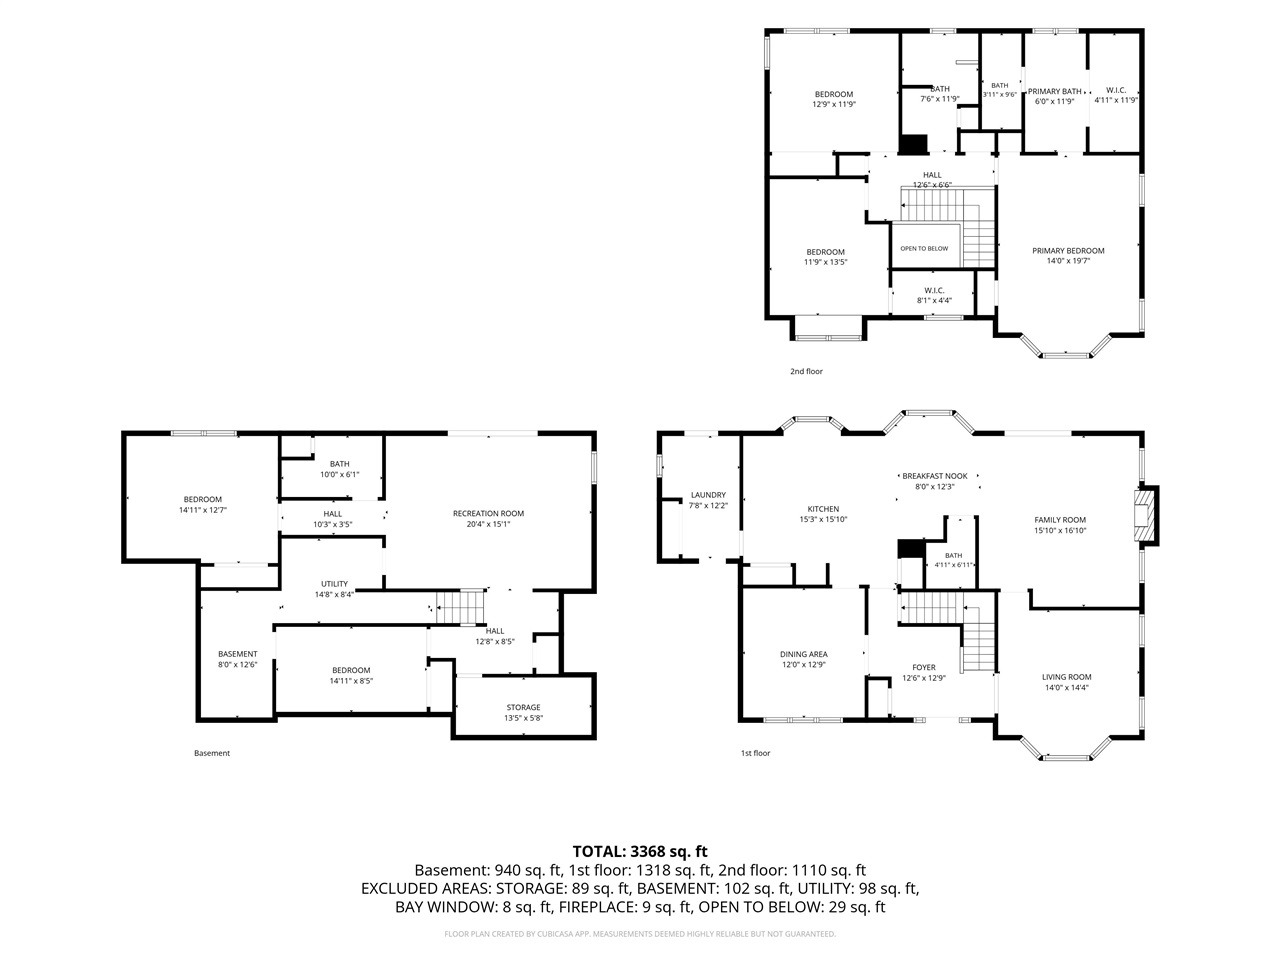
Spacious and inviting 2-story home offering 3,479 sq ft of living space! Featuring 4 bedrooms, 3.5 baths, plus a 5th non-conforming bedroom/office in the lower level, this home offers exceptional flexibility for family, guests, work, and everyday living. The main level features a beautiful kitchen, formal dining room, den/office, and comfortable living room. Upstairs you'll find 3 bedrooms, including a private primary suite, while the lower level offers an additional bedroom and versatile non-conforming space ideal for a home office, playroom, exercise area, or guest space. Enjoy year-round comfort with a dual-zone AC/furnace system. Nestled on a quiet cul-de-sac and within walking distance to schools, this home offers a desirable combination of location, space, and functionality. Enjoy added peace of mind with a front flood light and security camera. Major exterior updates include a new roof, siding, and parking pad in 2025. See the attached list for additional updates and improvements completed throughout this amazing home. A wonderful opportunity to own a spacious, well-maintained home with thoughtful updates, versatile living spaces, and plenty of room to grow!

4
beds

4
baths

3,479 Sq.Ft. LIVING AREA

0.74 Acres lot

Jill Armstrong

Jill Armstrong

Features & Amenities

Interior

  • total bedrooms4
  • Total bathrooms4
  • full bathrooms3
  • half bathroom1
  • Laundry room Lower Level, Laundry Room
  • Flooring Carpet, LVP
  • Fireplace Gas, Living Room
  • APPLIANCES Dishwasher, Dryer, Microwave, Range Or Oven, Refrigerator, Washer
  • other interior Features Cable Available, Foyer Two Story, Entrance Foyer, Family Room, Living Room Dining Room Combo, Primary Bath, Island, Kit Dining Rm Comb, Pantry

Area & Lot

  • Status Sold
  • Date Sold October 21, 2026
  • Living Area3,479 Sq.Ft.
  • Total Area3,479 Sq.Ft.
  • Lot Area0.74 Acres
  • MLS® ID202605499
  • TypeResidential
  • YEAR BUILT1989
  • NeighborhoodIowa City
  • Architecture StylesTwo Stories
  • Elementary SchoolMann
  • Middle SchoolSoutheast
  • High SchoolCity

Exterior

  • utilitiesCity Sewer, City Water, Water Softener Owned
  • lot featuresHalf To One Acre
  • parkingAttached Garage, Parking Pad
  • HEAT TYPEForced Air, Natural Gas
  • AIR CONDITIONINGCeiling Fans, Central Air
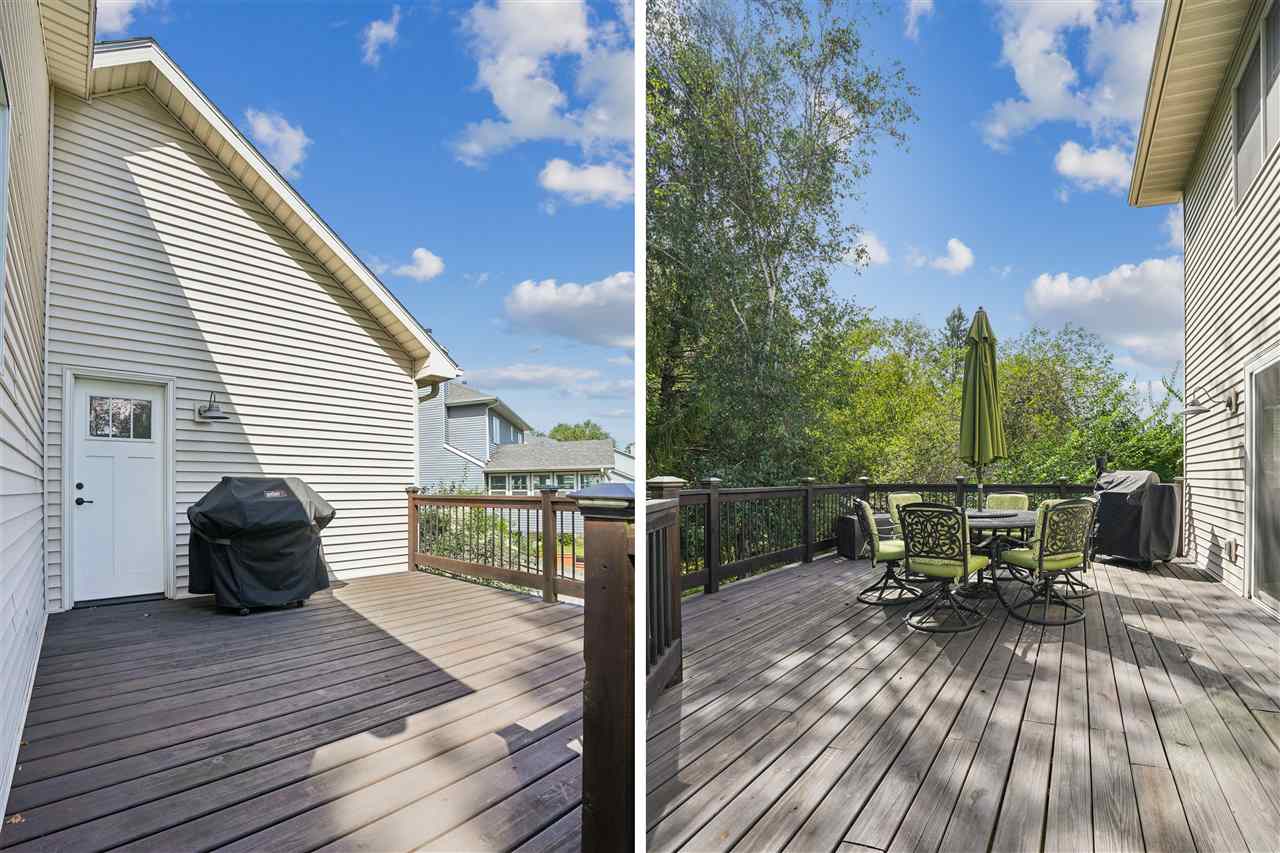
  • other exterior FeaturesDeck, Patio

Financial

  • Sales Price$699,000
  • Real Estate Tax $9,051/yr
  • Zoning Residential

Iowa City

Vibrant University Town with Artistic Flair.

Explore

Work With Us

Our goal is to surpass each client’s expectations. The difference lies in our dedication to serving your needs as our own, now and in the future.

Follow Us on Instagram