2301 Willowbrooke Ln
SEE ALL PHOTOS
2301 Willowbrooke Ln
Courtesy of Skogman Realty Co.
For Sale

2301 Willowbrooke Ln

2301 Willowbrooke Ln, IowaCity, IA 52246

$275,000
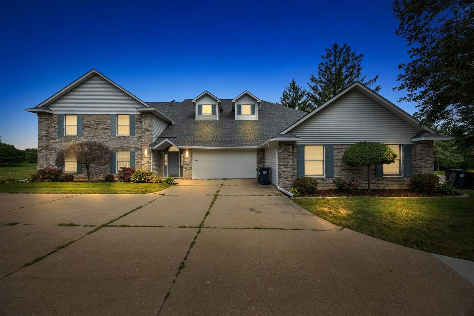
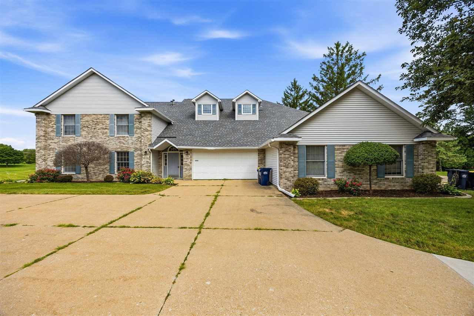
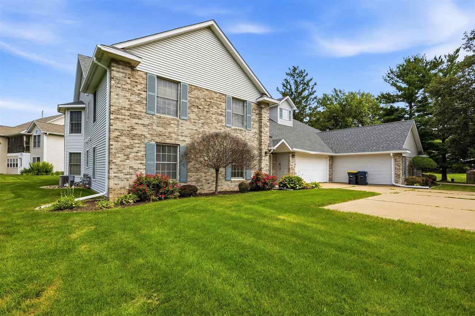
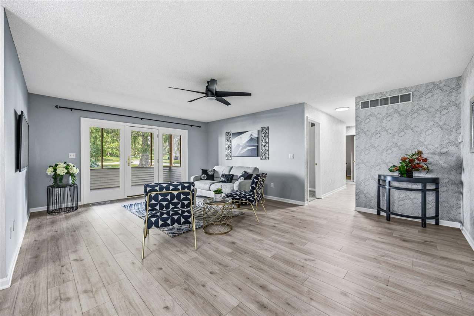
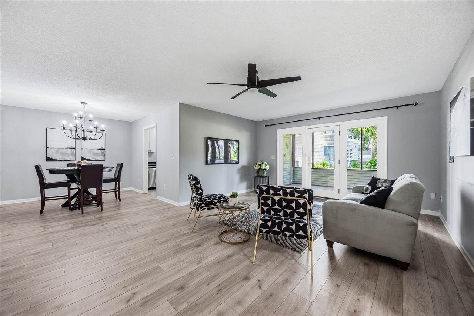
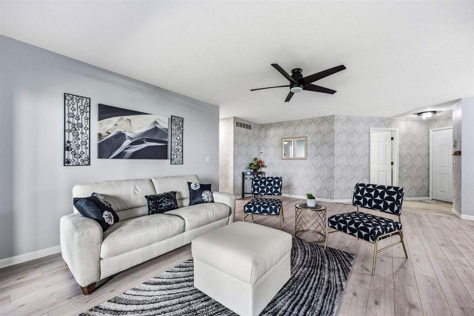
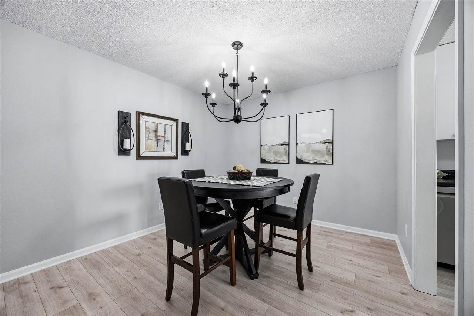
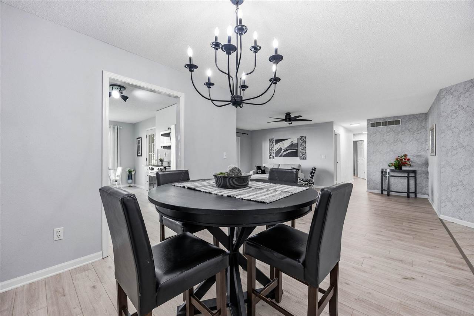
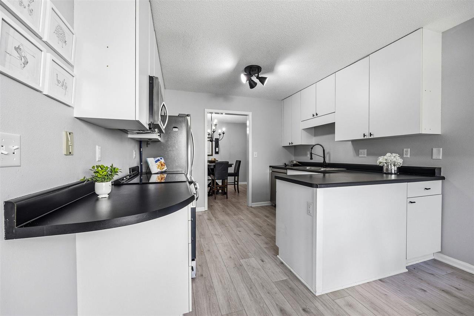
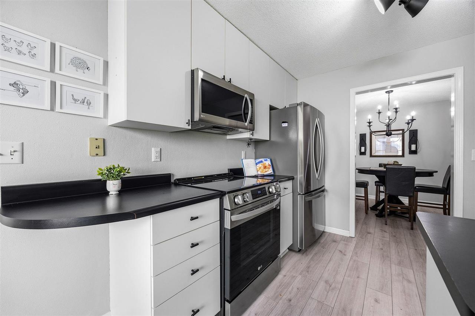
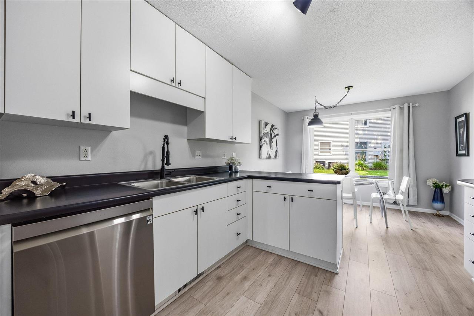
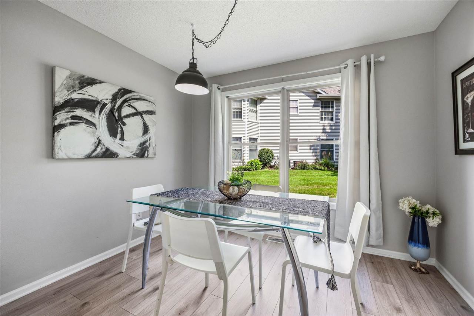
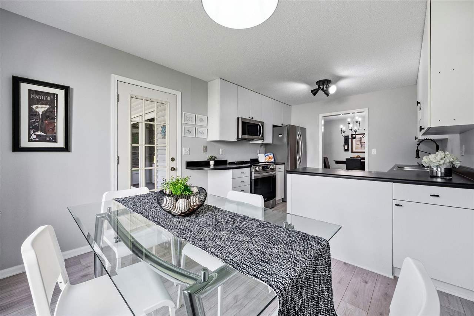
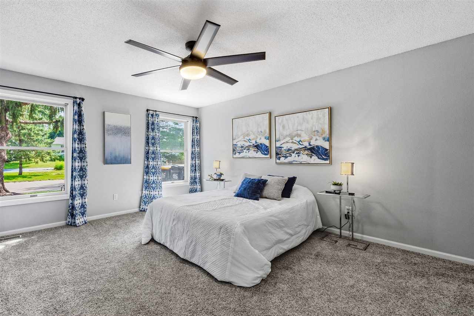
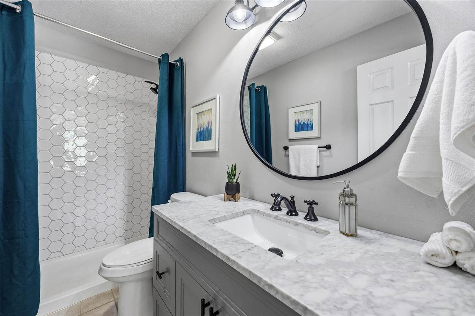
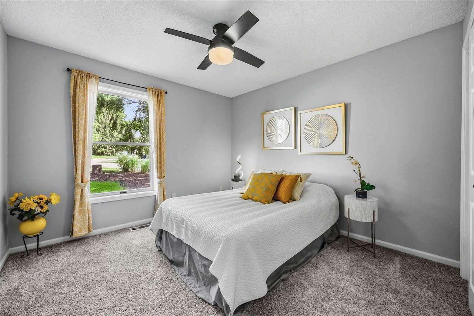
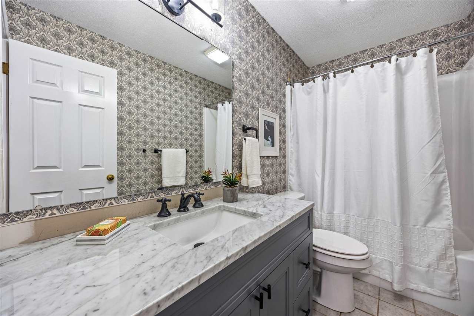
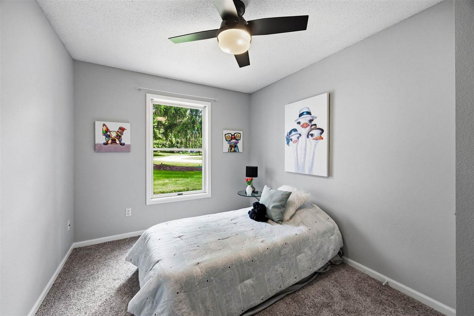
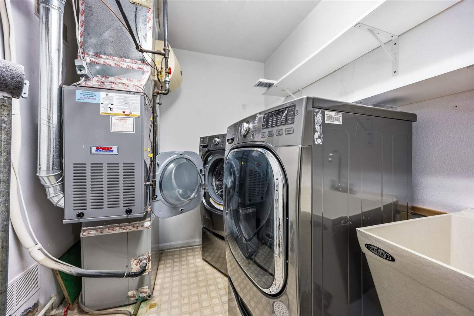
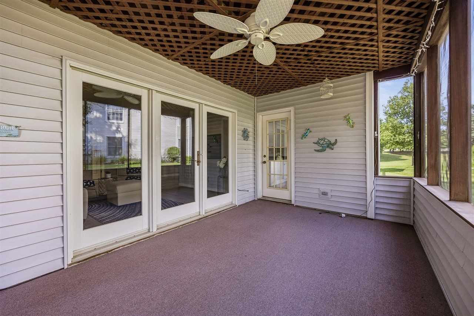
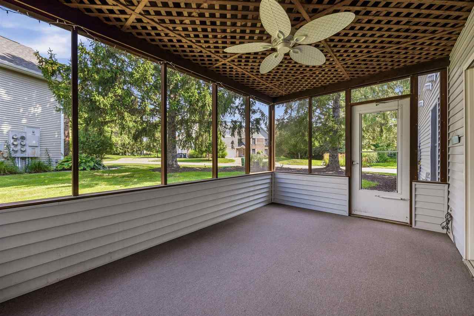
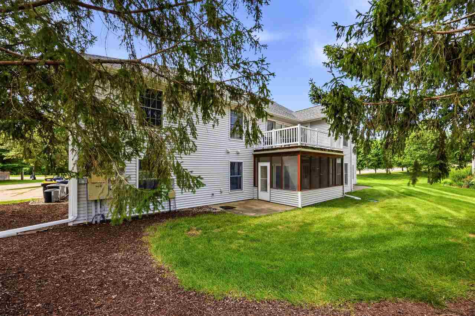
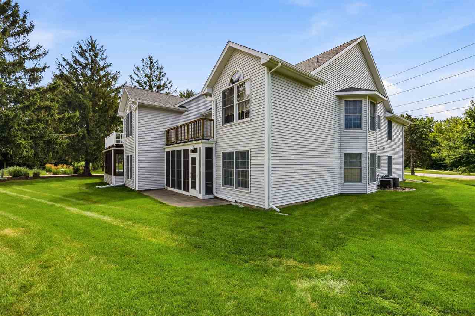
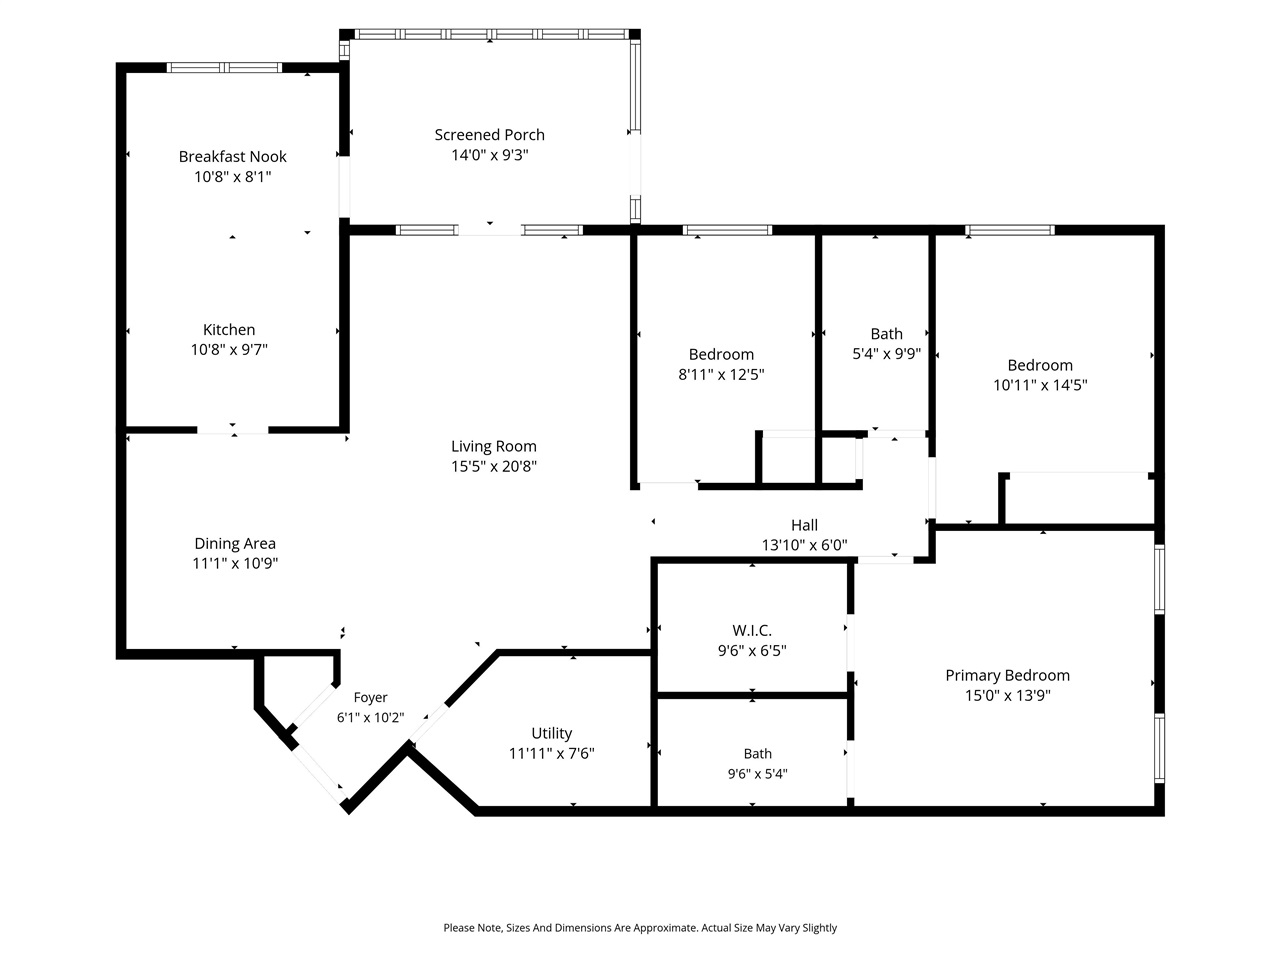
Welcome to comfortable, single-story living! This inviting 3-bedroom, 2-bath home features a 2-stall attached garage with zero-step entry into the condo. The light-filled unit's updated kitchen shines with white cabinetry, sleek stainless steel appliances, and a warm breakfast nook in addition to a dining area off the livingroom. Unwind in the main-floor primary suite, complete with a private bath boasting a spacious walk-in shower. Outdoors, relax on your charming screened porch overlooking peaceful green space. Additional highlights include durable flooring throughout, main-level laundry, and low-maintenance living with exterior and grounds maintenance included. Ideally located near University Heights, you'll love the effortless access to the hospital, local parks, trails, and game-day sports facilities.

3
beds

2
baths

1,444 Sq.Ft. LIVING AREA

10,454.4 Sq.Ft. lot

Jill Armstrong

Jill Armstrong

Features & Amenities

Interior

  • total bedrooms3
  • Total bathrooms2
  • full bathrooms2
  • Laundry room Lower Level, Main Level, Laundry Room
  • Flooring Carpet, LVP, Tile, Vinyl
  • Fireplace None
  • APPLIANCES Dishwasher, Dryer, Microwave, Range Or Oven, Refrigerator, Washer
  • other interior Features Cable Available, Living Room Dining Room Combo, Primary Bath, Primary On Main Level, Breakfast Area

Area & Lot

  • Status For Sale
  • Living Area1,444 Sq.Ft.
  • Total Area1,444 Sq.Ft.
  • Lot Area10,454.4 Sq.Ft.
  • MLS® ID202604658
  • TypeCondo
  • YEAR BUILT1990
  • NeighborhoodIowa City
  • Elementary SchoolHorn
  • Middle SchoolNorthwest
  • High SchoolWest

Exterior

  • utilitiesCity Sewer, City Water
  • parkingAttached Garage, Parking Pad
  • HEAT TYPEForced Air, Natural Gas
  • AIR CONDITIONINGCeiling Fans, Central Air
  • other exterior FeaturesScreen Porch

Financial

  • Sales Price$275,000
  • Real Estate Tax $3,550/yr
  • HOA $3,900/yr
  • Zoning Residential Condo
image

Schedule a Showing

We would love to show you our beautiful property. Please select your preferred date and time below. An agent will be in touch shortly to confirm your appointment.

Schedule a Showing

We would love to show you our beautiful property. Please select your preferred date and time below. An agent will be in touch shortly to confirm your appointment.

Thank you for your interest in 2301 Willowbrooke Ln, IowaCity, IA 52246. We are reviewing your request and will be in touch shortly!

Mortgage Calculator

Estimate your monthly mortgage payment, including the principal and interest, property taxes, and HOA. Adjust the values to generate a more accurate rate.

All estimates are provided for informational purposes only. Actual amounts may vary.
$0,000 Your Payment 20 15 65
$0,000 Your Payment

Iowa City

Vibrant University Town with Artistic Flair.

Explore

Work With Us

Our goal is to surpass each client’s expectations. The difference lies in our dedication to serving your needs as our own, now and in the future.

Follow Us on Instagram