2020 G St
2020 G St
2020 G St
2020 G St
2020 G St
2020 G St
2020 G St
2020 G St
2020 G St
2020 G St
2020 G St
2020 G St
2020 G St
2020 G St
2020 G St
2020 G St
2020 G St
2020 G St
2020 G St
2020 G St
2020 G St
2020 G St
2020 G St
2020 G St
2020 G St
2020 G St
SEE ALL PHOTOS
2020 G St
2020 G St
2020 G St
2020 G St
2020 G St
2020 G St
2020 G St
2020 G St
2020 G St
2020 G St
2020 G St
2020 G St
2020 G St
2020 G St
2020 G St
2020 G St
2020 G St
2020 G St
2020 G St
2020 G St
2020 G St
2020 G St
2020 G St
2020 G St
2020 G St
2020 G St
Sold

2020 G St

2020 G St, IowaCity, IA 52240

$226,500
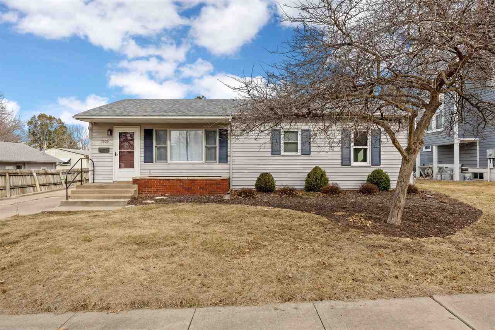
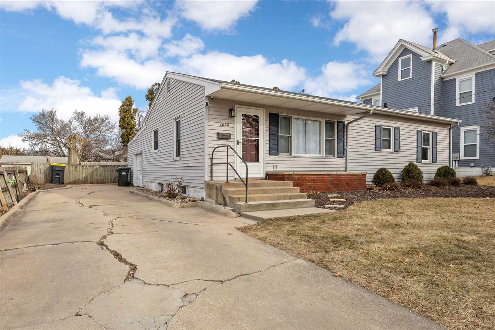
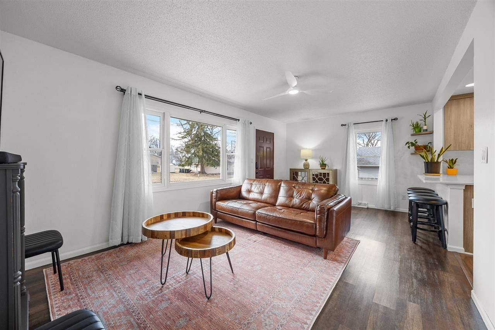
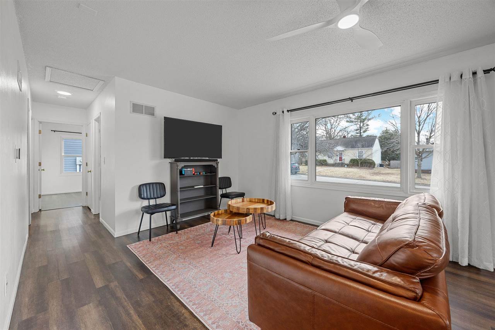
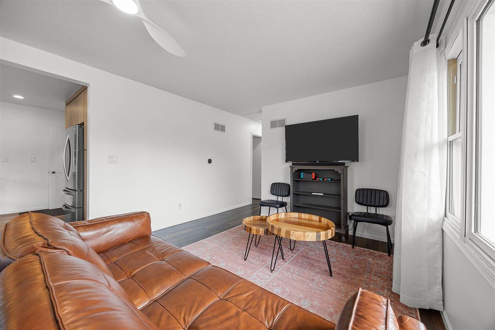
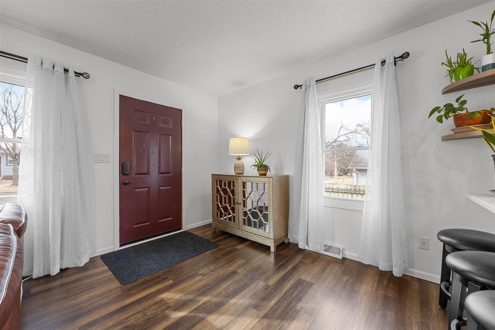
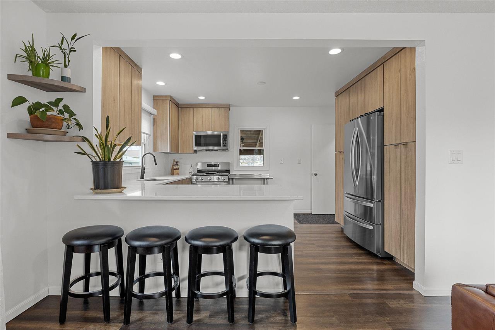
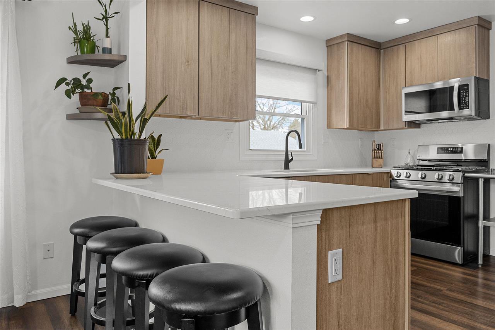
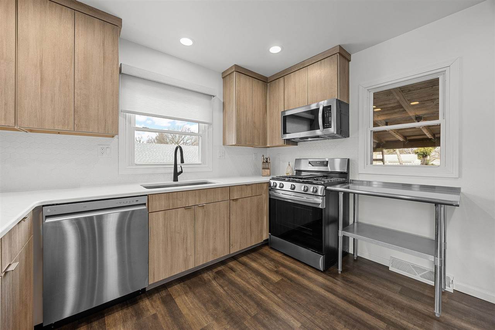
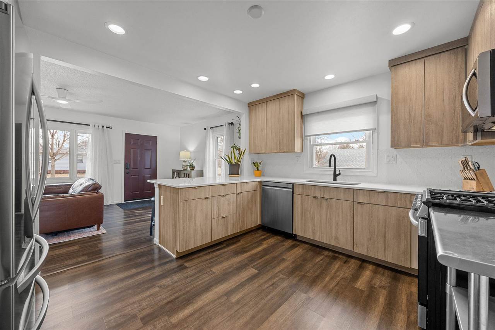
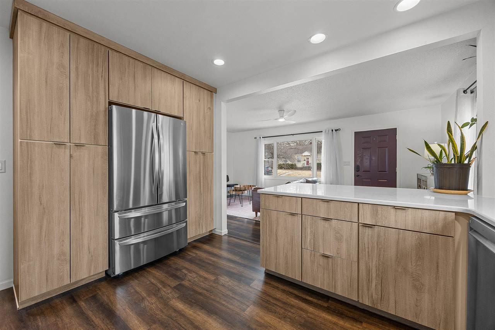
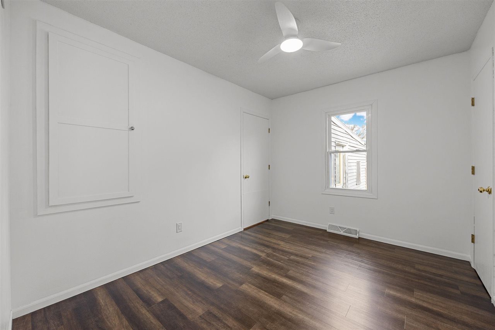
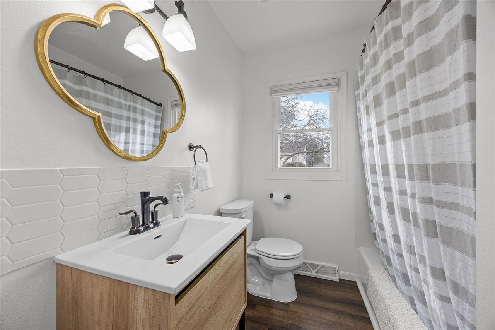
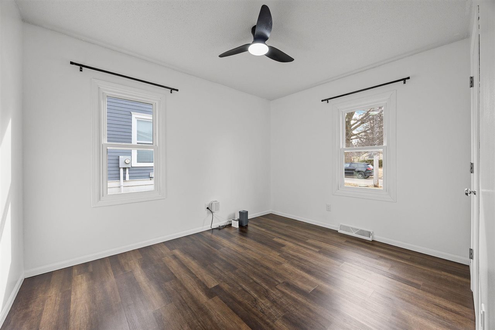
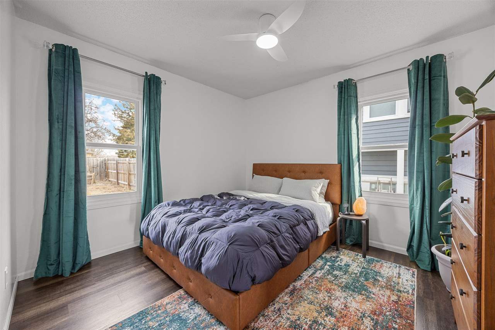
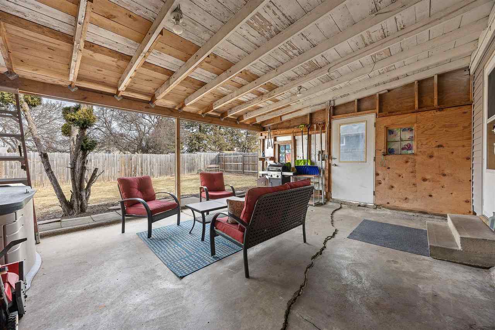
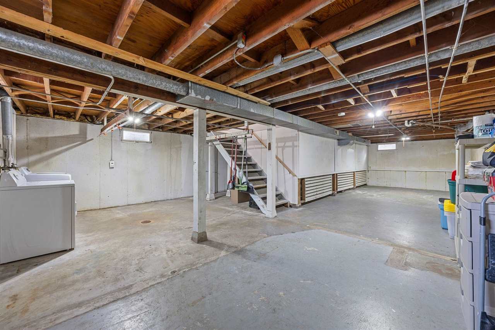
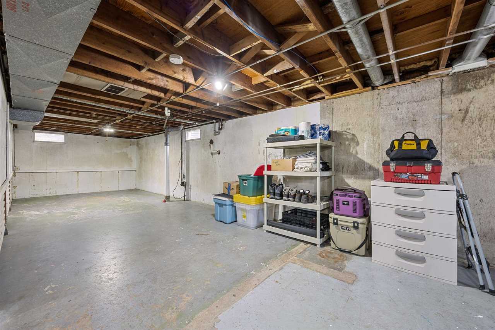
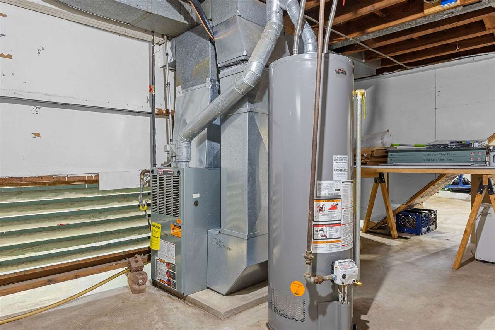
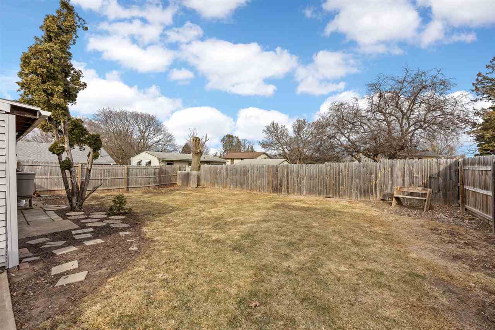
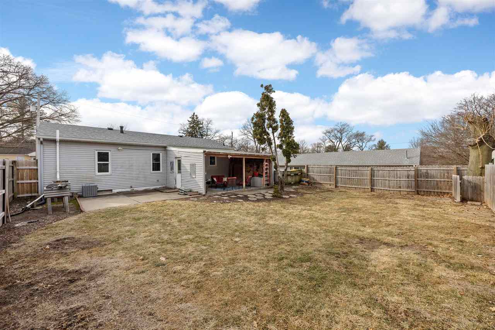
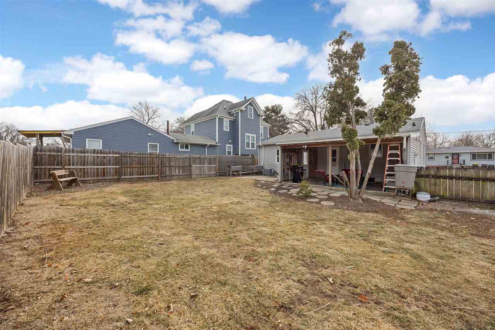
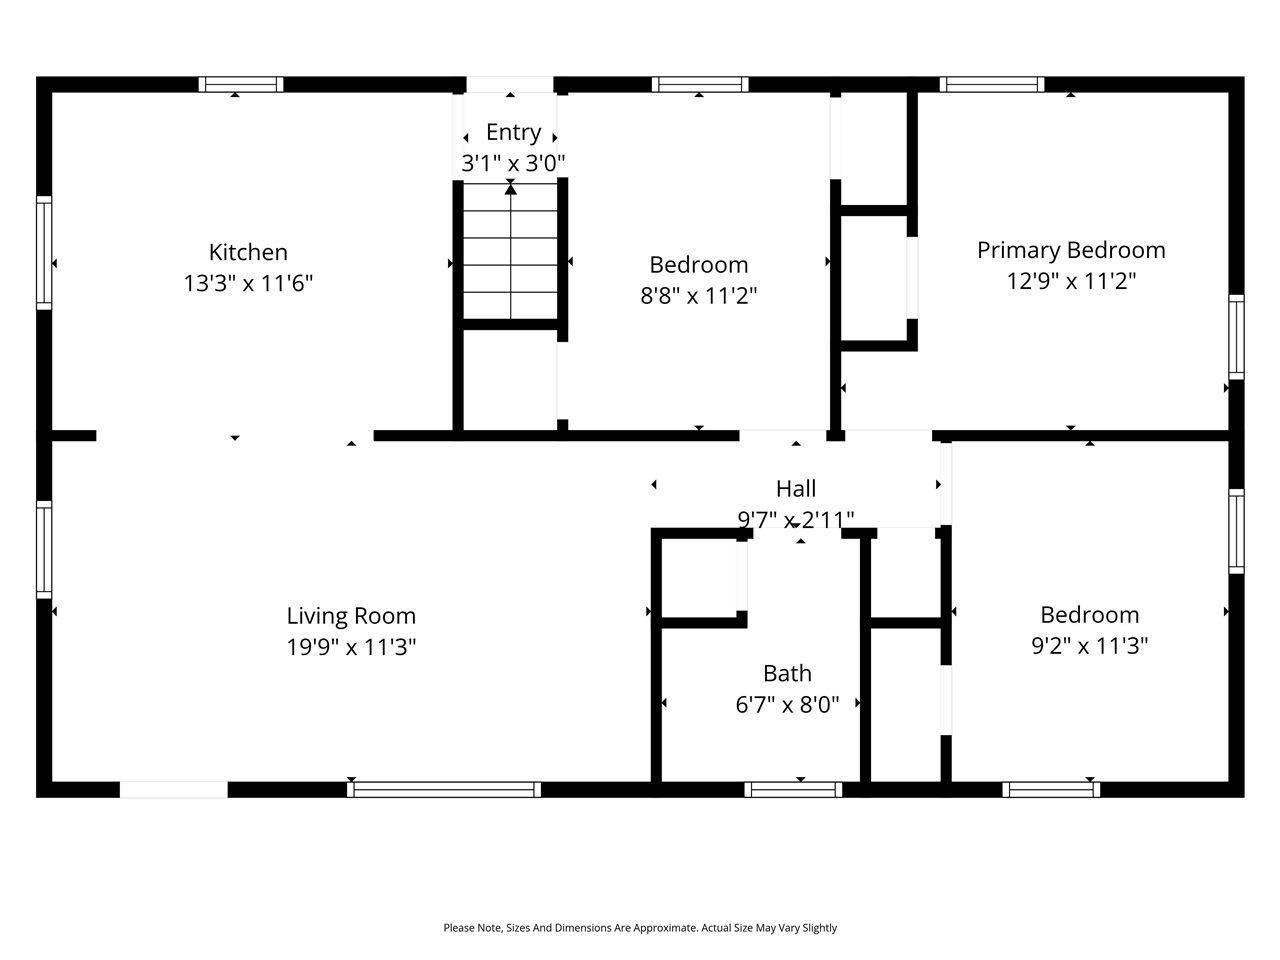
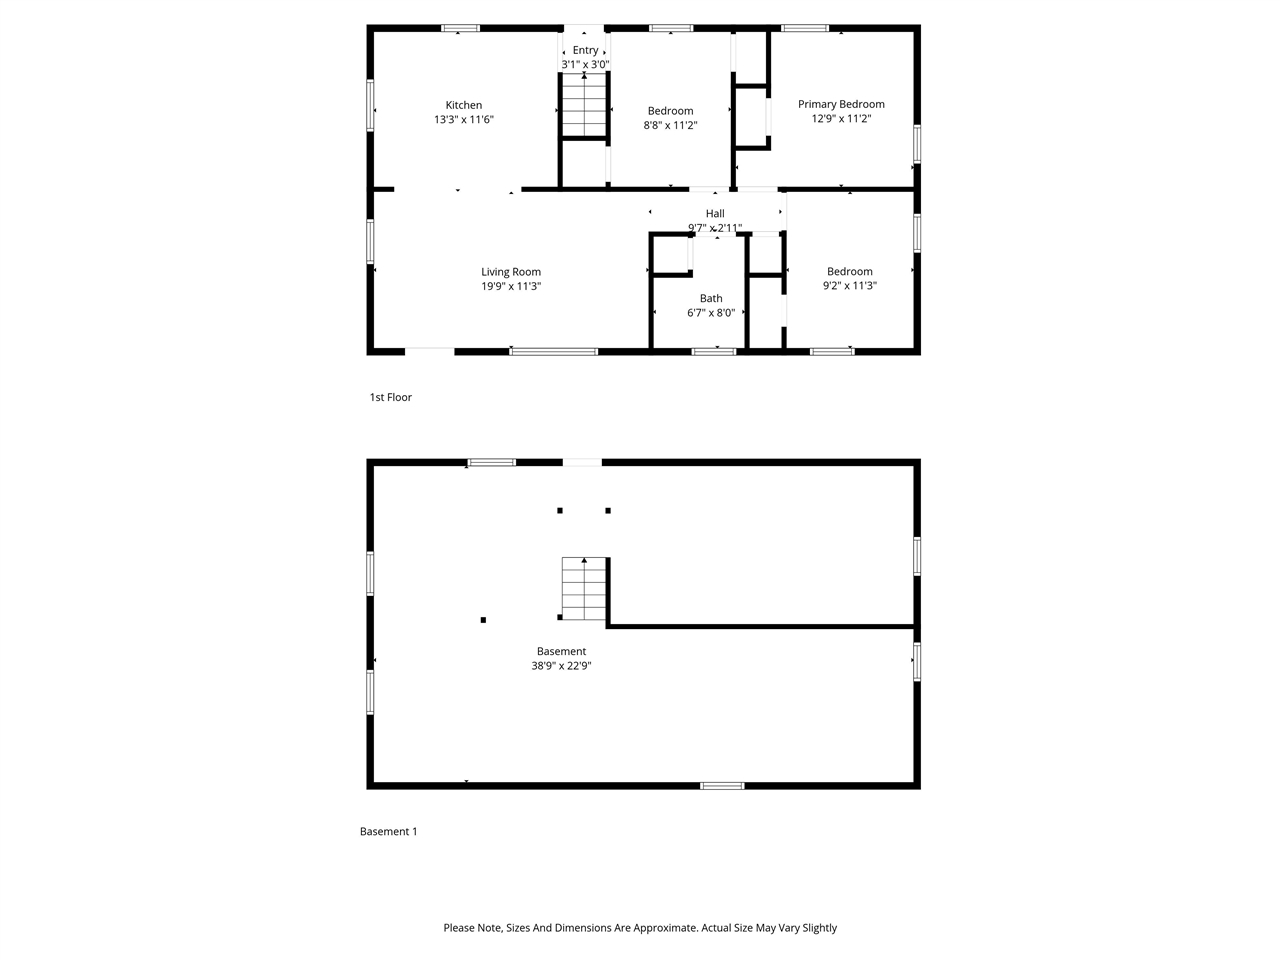
Welcome Home to this charming 1957 East Side Ranch that blends classic 50's character with tasteful modern updates. This move-in ready home has amazing south-facing sunlight with big front window, beautifully remodeled kitchen, newer appliances, updated bath & stylish LVP flooring throughout. Enjoy the clean-look with new light fixtures, outlets, switches, ceiling fans, and fresh-white interior paint, plus the added peace of mind of updated smoke alarms, a brand new water heater 2/26 and a new radon mitigation system 2/26. Smart home conveniences include a new smart thermostat, and new semi-smart ceiling fans making everyday living cool, easy and efficient! Step outside to relax, chill and entertain in the private backyard oasis, complete with a large covered patio area and fully privacy-fenced in yard--perfect for pets, play, or summer gatherings. This home has a SUPER LOCATION! Close to schools, shopping, restaurants, parks, pickleball courts and aquatic center. The best thing is the proximity to the Iowa City Downtown Area & The University of Iowa main campus. Extra deep driveway to accomodate 3 cars or a large recreational vehicle or boat. YES! This is a wonderful opportunity to own an updated ranch, close to downtown with comfort, safety, style, and great living spaces both inside and out!

3
beds

1
bath

960 Sq.Ft. LIVING AREA

6,098.4 Sq.Ft. lot

Jill Armstrong

Jill Armstrong

Features & Amenities

Interior

  • total bedrooms3
  • Total bathroom1
  • full bathroom1
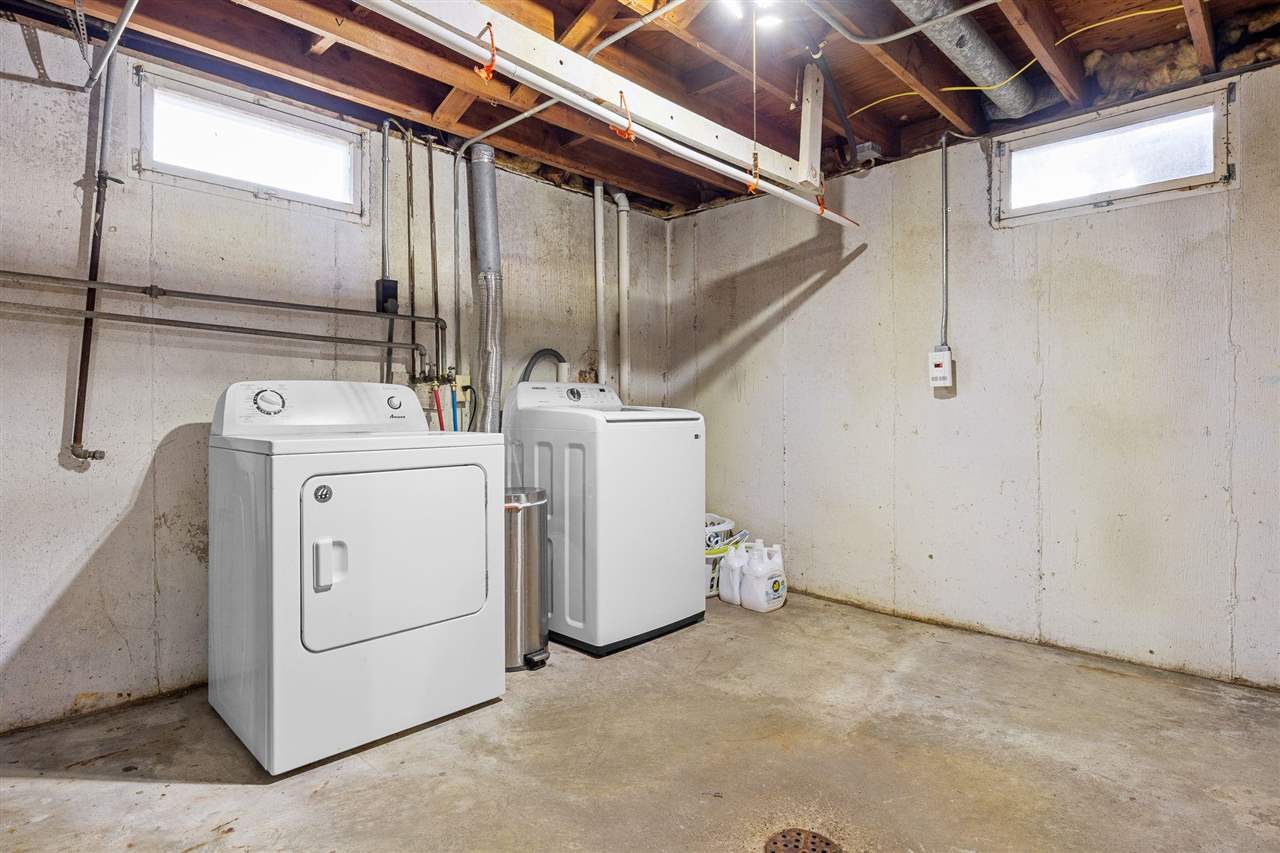
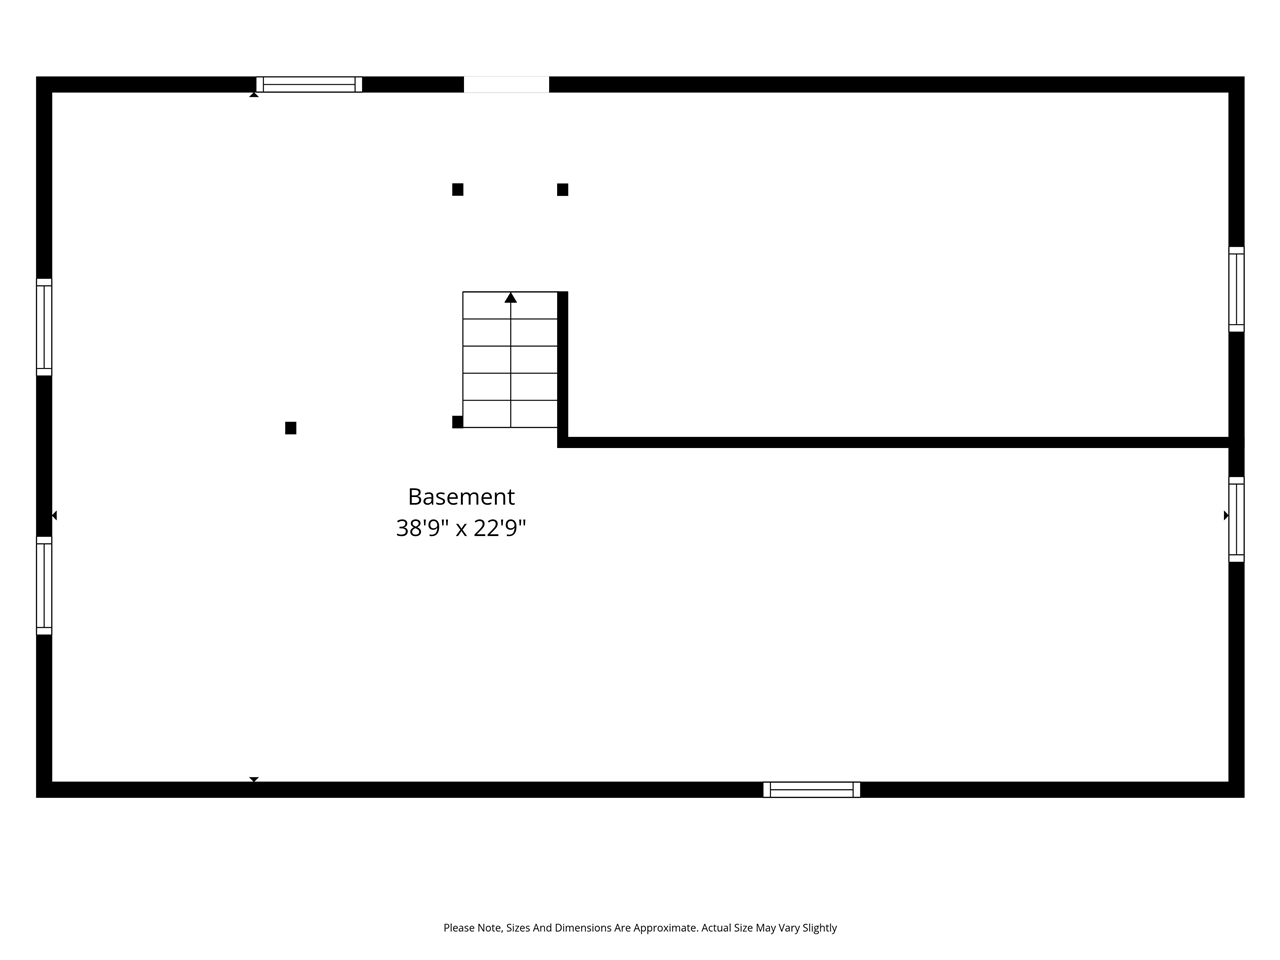
  • Laundry room In Basement
  • Flooring LVP
  • Fireplace None
  • APPLIANCES Dishwasher, Microwave, Range Or Oven, Refrigerator, Dryer, Washer
  • other interior Features Cable Available, Living Room Dining Room Combo, Primary On Main Level, Breakfast Bar, Kit Dining Rm Comb

Area & Lot

  • Status Sold
  • Living Area960 Sq.Ft.
  • Total Area960 Sq.Ft.
  • Lot Area6,098.4 Sq.Ft.
  • MLS® ID202601079
  • TypeResidential
  • YEAR BUILT1957
  • NeighborhoodIowa City
  • Architecture StylesOne Story
  • Elementary SchoolLongfellow
  • Middle SchoolSoutheast
  • High SchoolCity

Exterior

  • utilitiesCity Sewer, City Water
  • lot featuresLess Than Half Acre
  • parkingOff Street
  • HEAT TYPENatural Gas, Forced Air
  • AIR CONDITIONINGCentral Air
  • other exterior FeaturesFenced Yard, Patio, Other

Financial

  • Sales Price$226,500
  • Real Estate Tax $3,286/yr
  • Zoning Residential

Iowa City

Vibrant University Town with Artistic Flair.

Explore

Work With Us

Our goal is to surpass each client’s expectations. The difference lies in our dedication to serving your needs as our own, now and in the future.

Follow Us on Instagram