1404 Santa Fe Dr
1404 Santa Fe Dr
1404 Santa Fe Dr
1404 Santa Fe Dr
1404 Santa Fe Dr
1404 Santa Fe Dr
1404 Santa Fe Dr
1404 Santa Fe Dr
1404 Santa Fe Dr
1404 Santa Fe Dr
1404 Santa Fe Dr
1404 Santa Fe Dr
1404 Santa Fe Dr
1404 Santa Fe Dr
1404 Santa Fe Dr
1404 Santa Fe Dr
1404 Santa Fe Dr
1404 Santa Fe Dr
1404 Santa Fe Dr
1404 Santa Fe Dr
1404 Santa Fe Dr
1404 Santa Fe Dr
1404 Santa Fe Dr
1404 Santa Fe Dr
1404 Santa Fe Dr
1404 Santa Fe Dr
1404 Santa Fe Dr
1404 Santa Fe Dr
1404 Santa Fe Dr
1404 Santa Fe Dr
1404 Santa Fe Dr
1404 Santa Fe Dr
1404 Santa Fe Dr
1404 Santa Fe Dr
1404 Santa Fe Dr
1404 Santa Fe Dr
1404 Santa Fe Dr
1404 Santa Fe Dr
1404 Santa Fe Dr
1404 Santa Fe Dr
SEE ALL PHOTOS
1404 Santa Fe Dr
1404 Santa Fe Dr
1404 Santa Fe Dr
1404 Santa Fe Dr
1404 Santa Fe Dr
1404 Santa Fe Dr
1404 Santa Fe Dr
1404 Santa Fe Dr
1404 Santa Fe Dr
1404 Santa Fe Dr
1404 Santa Fe Dr
1404 Santa Fe Dr
1404 Santa Fe Dr
1404 Santa Fe Dr
1404 Santa Fe Dr
1404 Santa Fe Dr
1404 Santa Fe Dr
1404 Santa Fe Dr
1404 Santa Fe Dr
1404 Santa Fe Dr
1404 Santa Fe Dr
1404 Santa Fe Dr
1404 Santa Fe Dr
1404 Santa Fe Dr
1404 Santa Fe Dr
1404 Santa Fe Dr
1404 Santa Fe Dr
1404 Santa Fe Dr
1404 Santa Fe Dr
1404 Santa Fe Dr
1404 Santa Fe Dr
1404 Santa Fe Dr
1404 Santa Fe Dr
1404 Santa Fe Dr
1404 Santa Fe Dr
1404 Santa Fe Dr
1404 Santa Fe Dr
1404 Santa Fe Dr
1404 Santa Fe Dr
1404 Santa Fe Dr
Courtesy of Skogman Realty Co.
Sold

1404 Santa Fe Dr

1404 Santa Fe Dr, IowaCity, IA 52246

$496,000
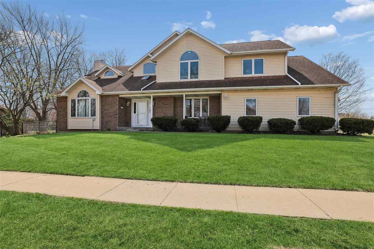
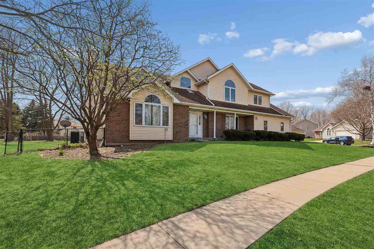
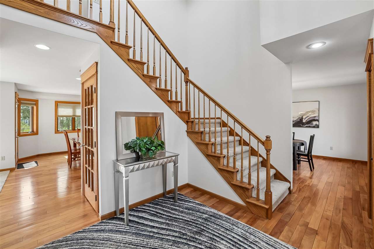
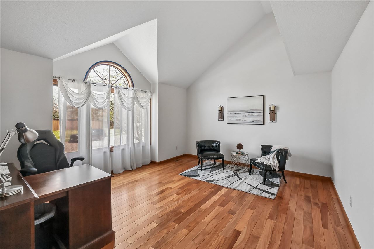
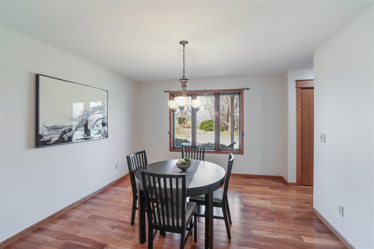
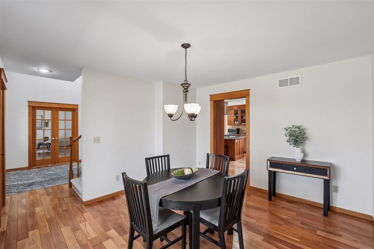
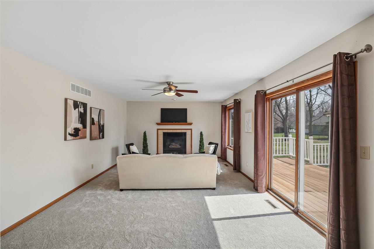
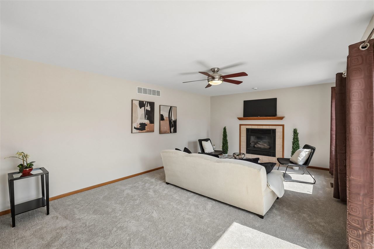
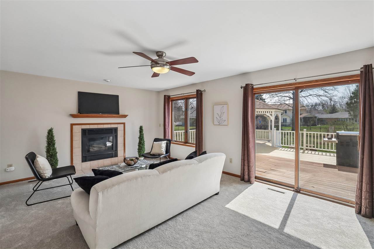
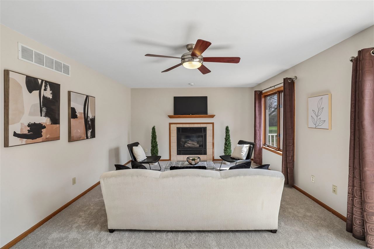
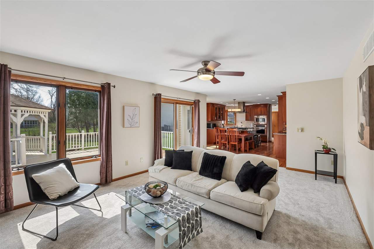
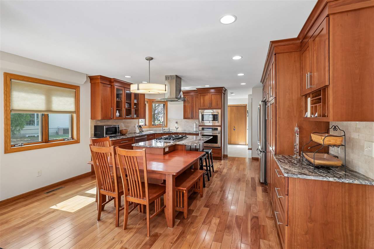
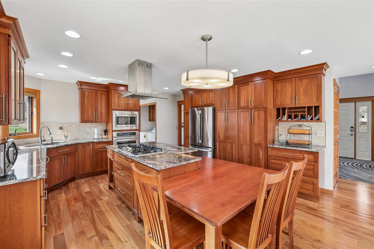
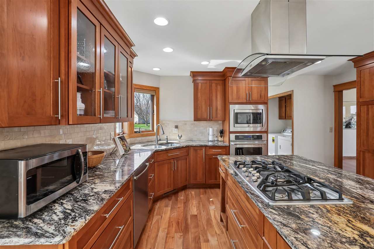
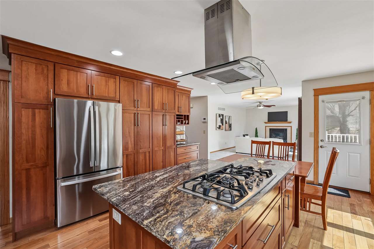
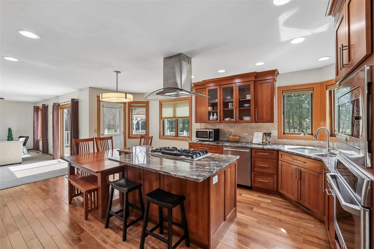
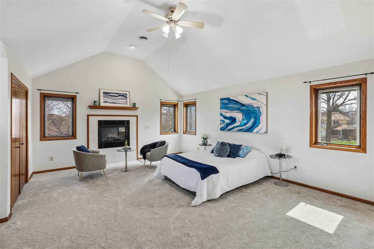
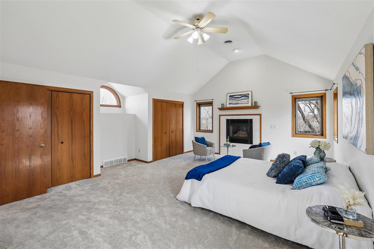
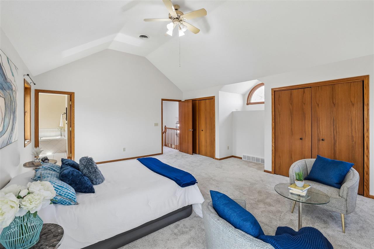
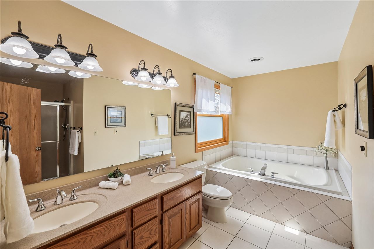
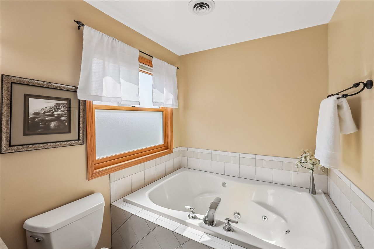
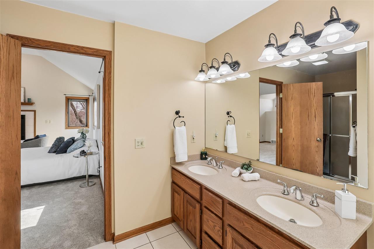
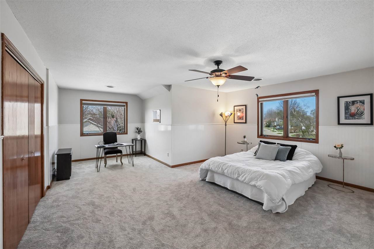
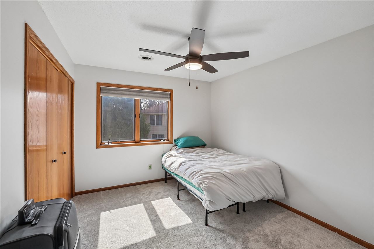
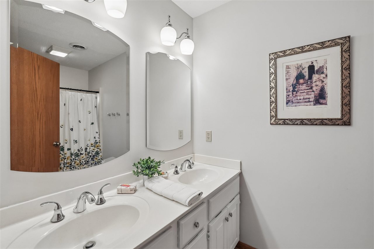
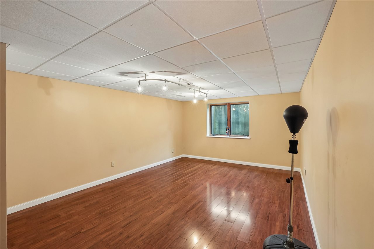
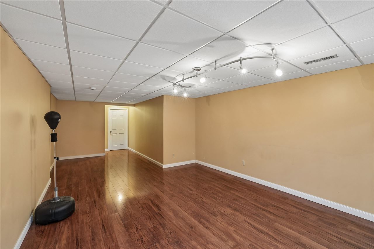
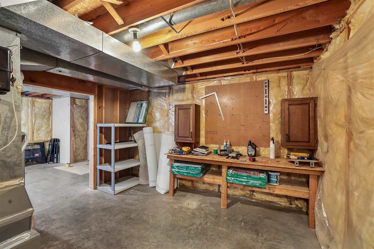
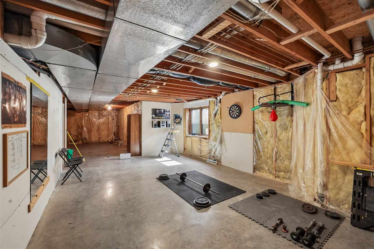
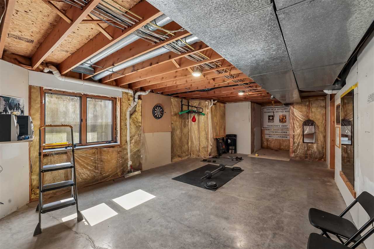
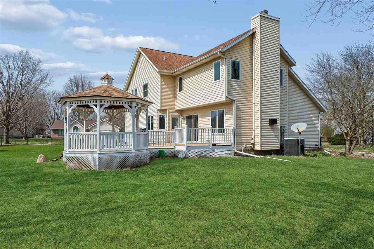
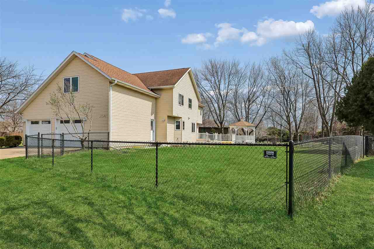
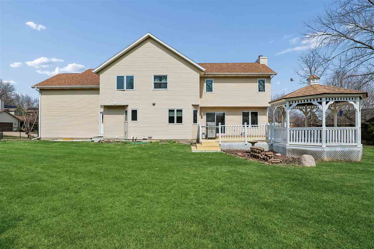
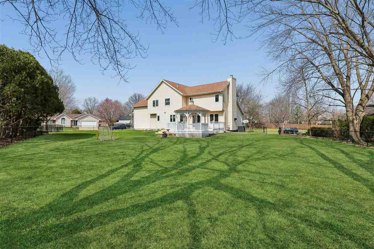
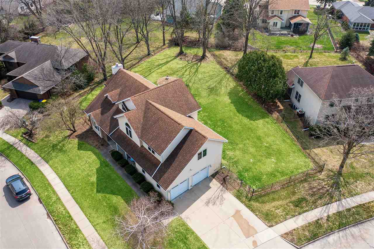
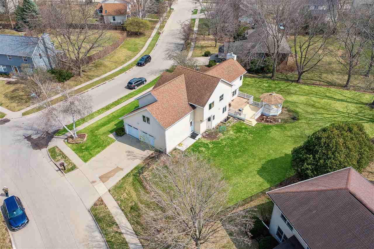
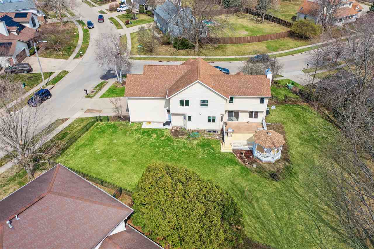
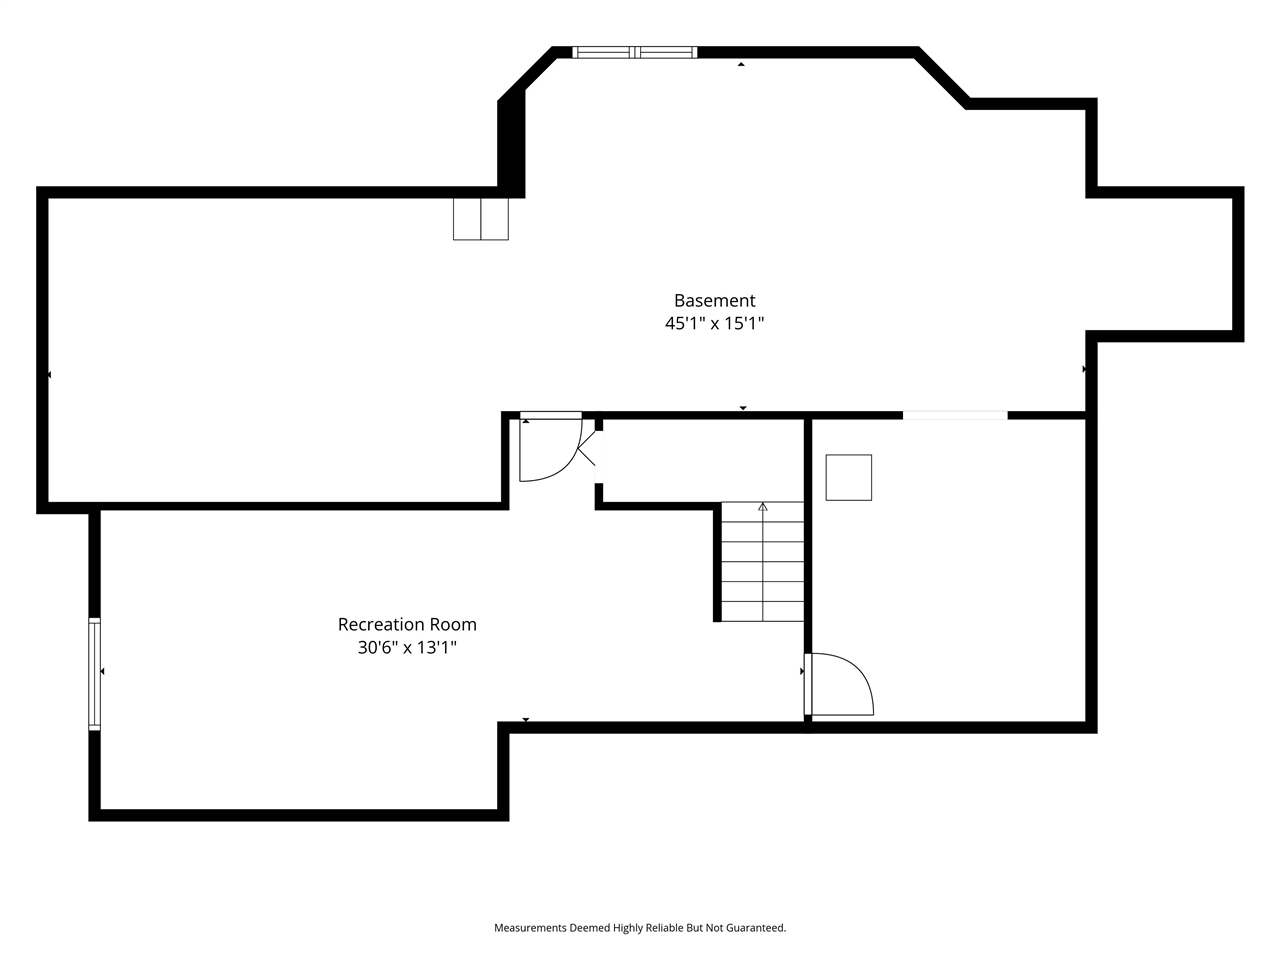
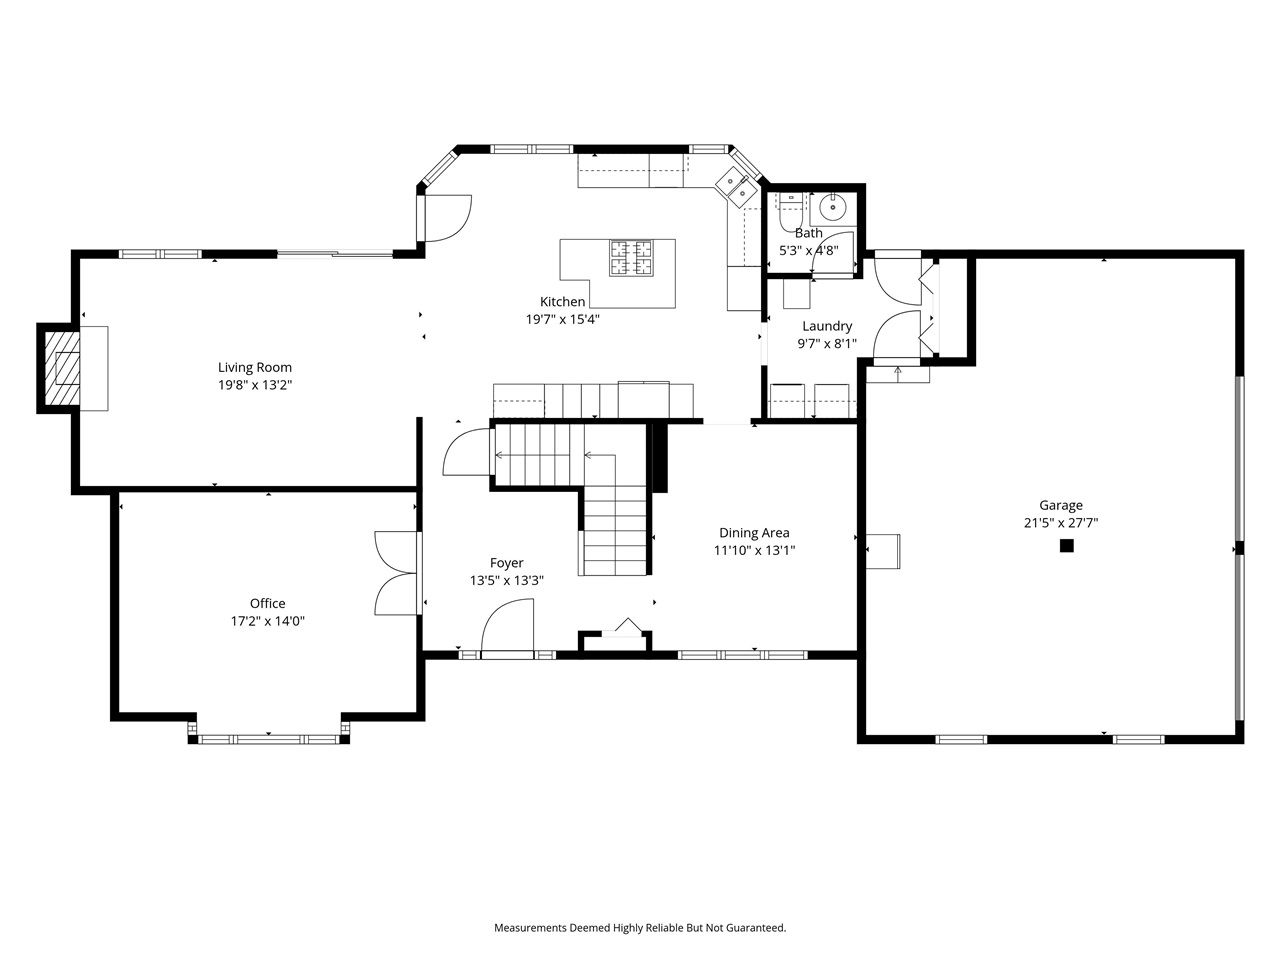
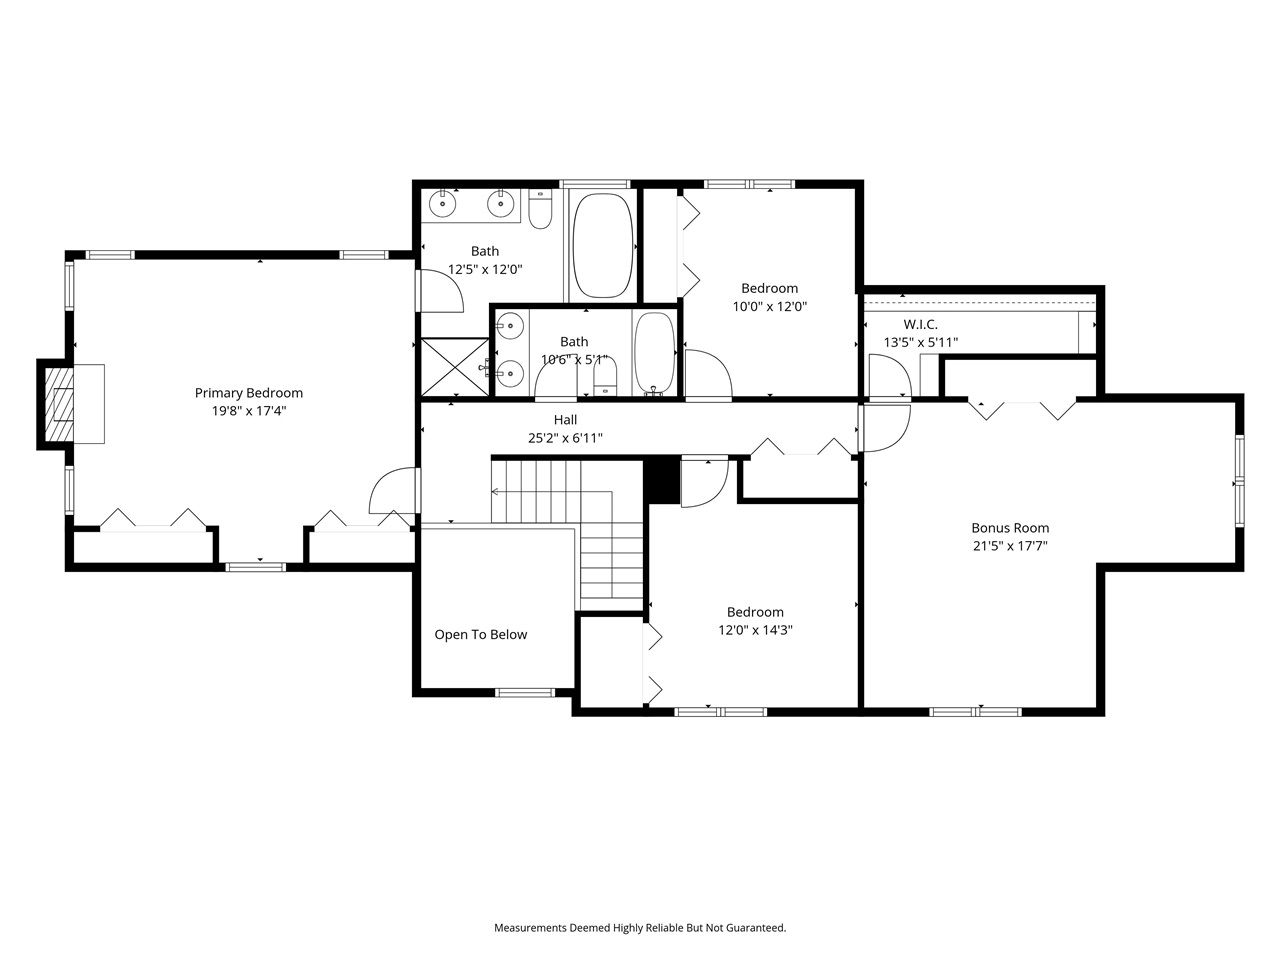
Walk in to a grand 2-story foyer with an elegant chandelier sets a sophisticated tone, leading to the living room anchored by an inviting gas fireplace. The upper-level primary suite boasts the 2nd gas fireplace, a spa-inspired ensuite with a jetted soaking tub & separate shower, & dual closets. Attentive design extends to a huge 2nd bedroom, which include a spacious walk-in closet. There are two more bedrooms & a full bath on the 2nd floor. The lower-level features finished rec space, & a built-in workbench. The outdoor living is equally impressive, featuring a composite upper deck & a painted redwood lower deck connecting to a private gazebo, overlooking a large, fenced backyard. Adding unrivaled value, a John Deere riding mower & leaf vacuum are included to keep the grounds pristine. This home perfectly balances grand architectural details with the practical features essential for a modern, productive lifestyle.

4
beds

3
baths

3,306 Sq.Ft. LIVING AREA

0.33 Acres lot

Jill Armstrong

Jill Armstrong

Features & Amenities

Interior

  • total bedrooms4
  • Total bathrooms3
  • full bathrooms2
  • half bathroom1
  • Laundry room Lower Level, In Hall, Main Level
  • Flooring Carpet, LVP, Tile, Vinyl
  • Fireplace Gas, Living Room, Bedroom
  • APPLIANCES Cook Top Separate, Dishwasher, Dryer, Microwave, Refrigerator, Wall Oven, Washer
  • other interior Features Cable Available, High Ceilings, Foyer Two Story, Entrance Foyer, Vaulted Ceilings, Dining Room Separate, Library Or Office, Living Room Separate, Primary Bath, Recreation Room, Breakfast Area, Island, Pantry

Area & Lot

  • Status Sold
  • Date Sold May 12, 2026
  • Living Area3,306 Sq.Ft.
  • Total Area3,306 Sq.Ft.
  • Lot Area0.33 Acres
  • MLS® ID202602161
  • TypeResidential
  • YEAR BUILT1992
  • NeighborhoodIowa City
  • Architecture StylesTwo Stories
  • Elementary SchoolWeber
  • Middle SchoolNorthwest
  • High SchoolWest

Exterior

  • utilitiesCity Sewer, City Water
  • lot featuresLess Than Half Acre, Corner Lot
  • parkingAttached Garage
  • HEAT TYPEForced Air, Natural Gas
  • AIR CONDITIONINGCeiling Fans, Central Air
  • other exterior FeaturesDeck, Fenced Yard, Garden, Gazebo

Financial

  • Sales Price$496,000
  • Real Estate Tax $7,952/yr
  • Zoning Residential

Iowa City

Vibrant University Town with Artistic Flair.

Explore

Work With Us

Our goal is to surpass each client’s expectations. The difference lies in our dedication to serving your needs as our own, now and in the future.

Follow Us on Instagram