4113 Unbridled Ave
4113 Unbridled Ave
4113 Unbridled Ave
4113 Unbridled Ave
4113 Unbridled Ave
4113 Unbridled Ave
4113 Unbridled Ave
4113 Unbridled Ave
4113 Unbridled Ave
4113 Unbridled Ave
4113 Unbridled Ave
4113 Unbridled Ave
4113 Unbridled Ave
4113 Unbridled Ave
4113 Unbridled Ave
4113 Unbridled Ave
4113 Unbridled Ave
4113 Unbridled Ave
4113 Unbridled Ave
4113 Unbridled Ave
4113 Unbridled Ave
4113 Unbridled Ave
4113 Unbridled Ave
4113 Unbridled Ave
4113 Unbridled Ave
4113 Unbridled Ave
4113 Unbridled Ave
4113 Unbridled Ave
4113 Unbridled Ave
4113 Unbridled Ave
4113 Unbridled Ave
4113 Unbridled Ave
4113 Unbridled Ave
4113 Unbridled Ave
4113 Unbridled Ave
SEE ALL PHOTOS
4113 Unbridled Ave
4113 Unbridled Ave
4113 Unbridled Ave
4113 Unbridled Ave
4113 Unbridled Ave
4113 Unbridled Ave
4113 Unbridled Ave
4113 Unbridled Ave
4113 Unbridled Ave
4113 Unbridled Ave
4113 Unbridled Ave
4113 Unbridled Ave
4113 Unbridled Ave
4113 Unbridled Ave
4113 Unbridled Ave
4113 Unbridled Ave
4113 Unbridled Ave
4113 Unbridled Ave
4113 Unbridled Ave
4113 Unbridled Ave
4113 Unbridled Ave
4113 Unbridled Ave
4113 Unbridled Ave
4113 Unbridled Ave
4113 Unbridled Ave
4113 Unbridled Ave
4113 Unbridled Ave
4113 Unbridled Ave
4113 Unbridled Ave
4113 Unbridled Ave
4113 Unbridled Ave
4113 Unbridled Ave
4113 Unbridled Ave
4113 Unbridled Ave
4113 Unbridled Ave
Courtesy of Skogman Realty Co.
Sold

4113 Unbridled Ave

4113 Unbridled Ave, IowaCity, IA 52240

$600,000
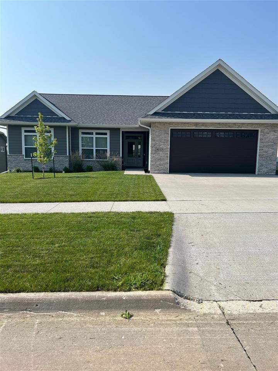
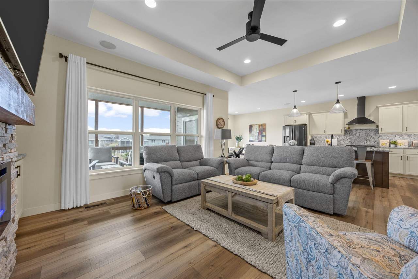
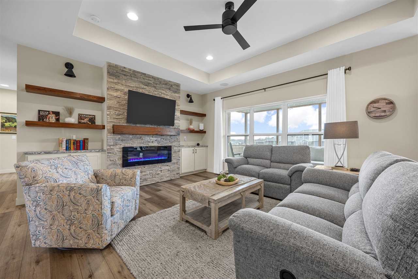
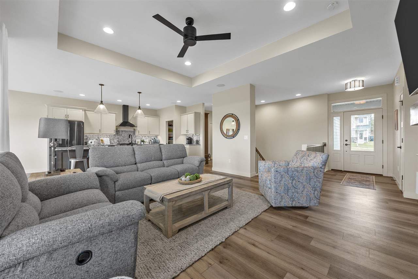
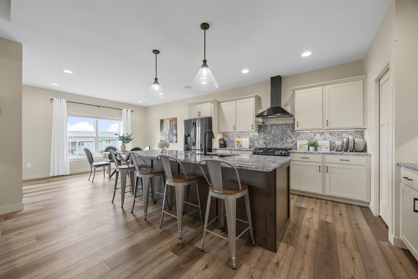
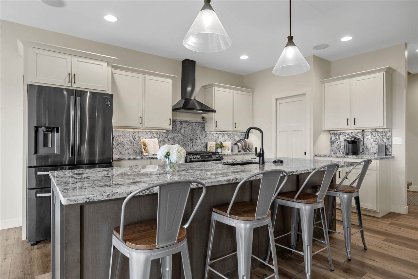
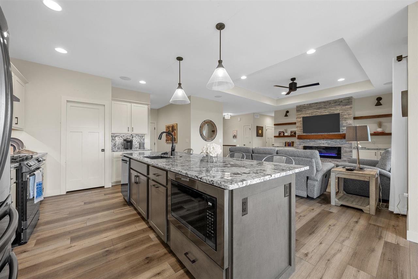
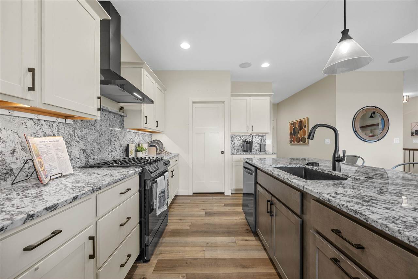
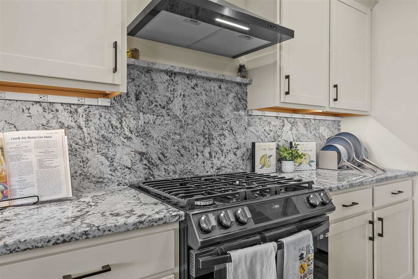
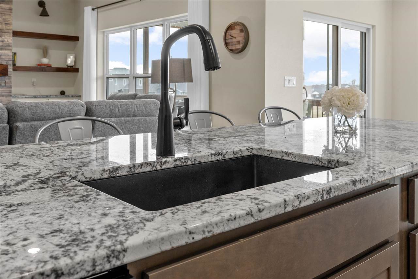
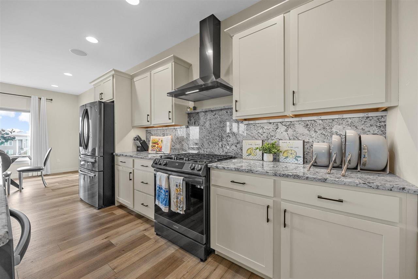
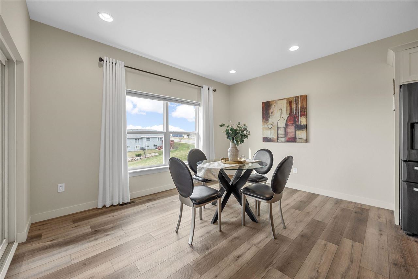
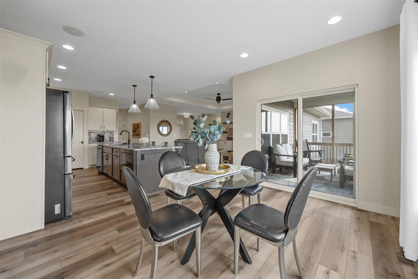
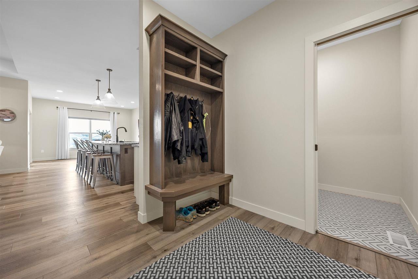
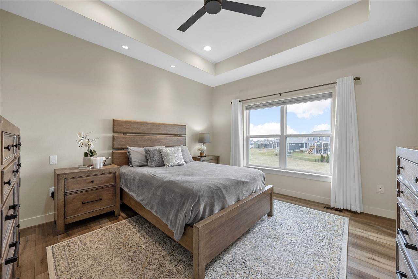
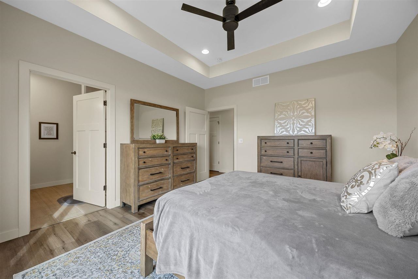
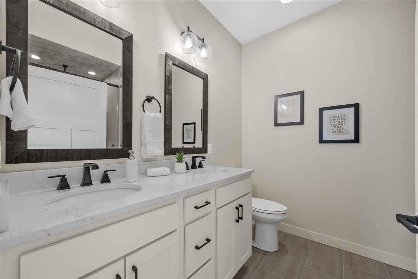
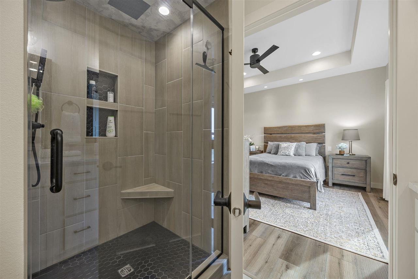
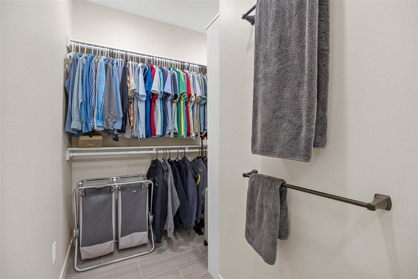
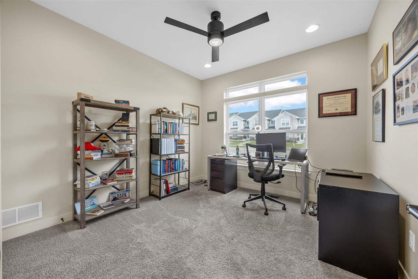
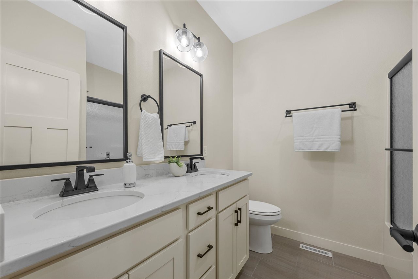
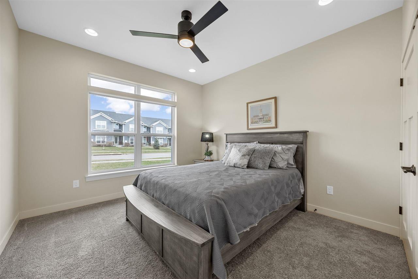
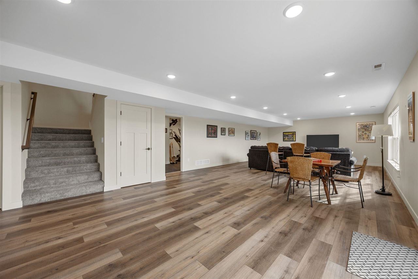
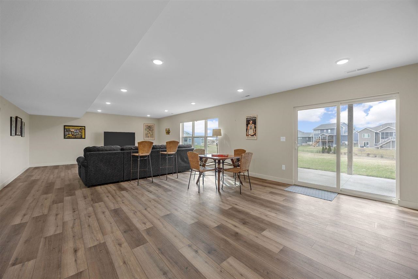
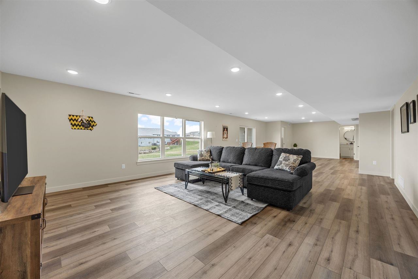
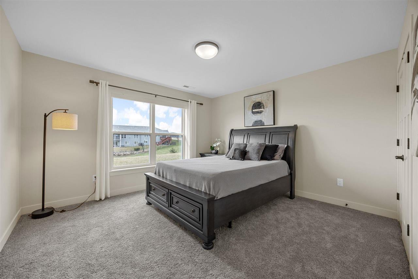
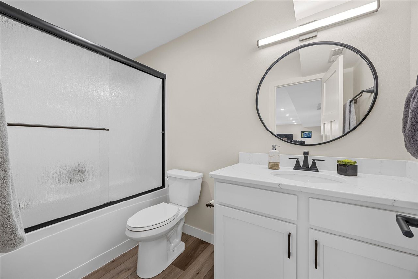
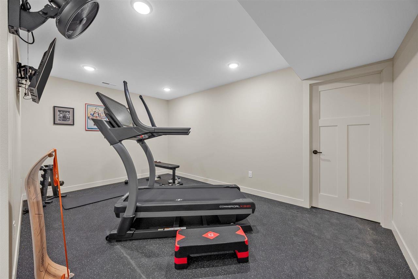
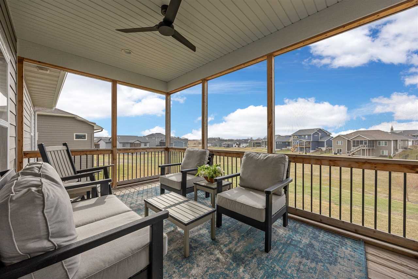
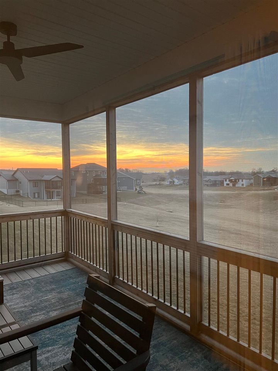
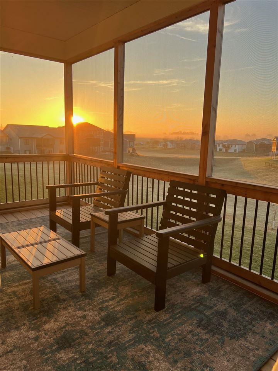
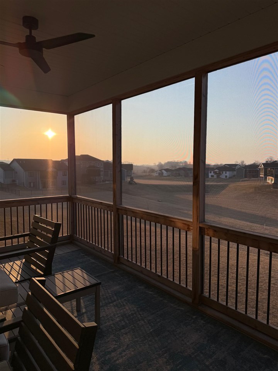
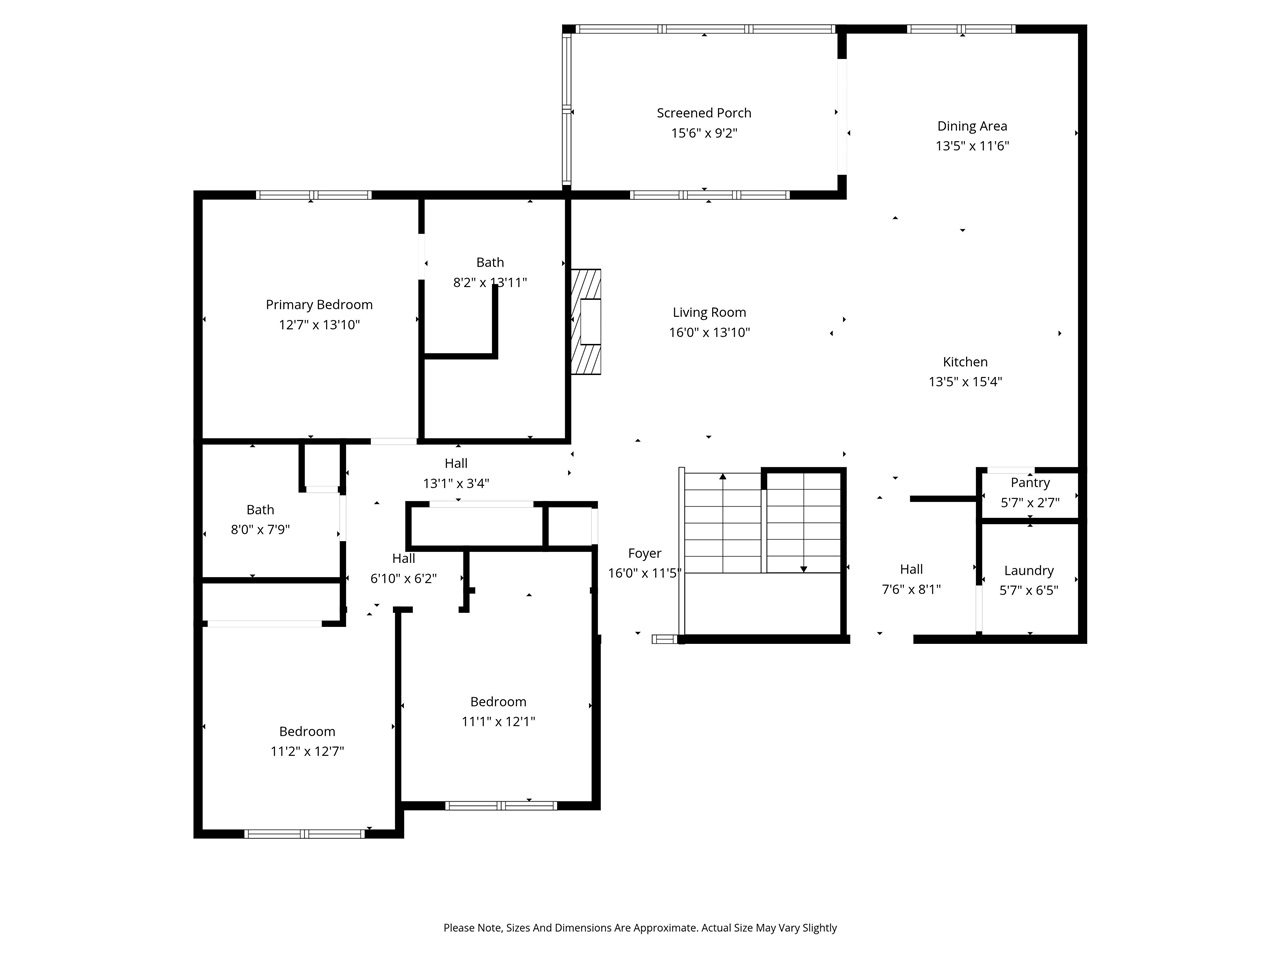
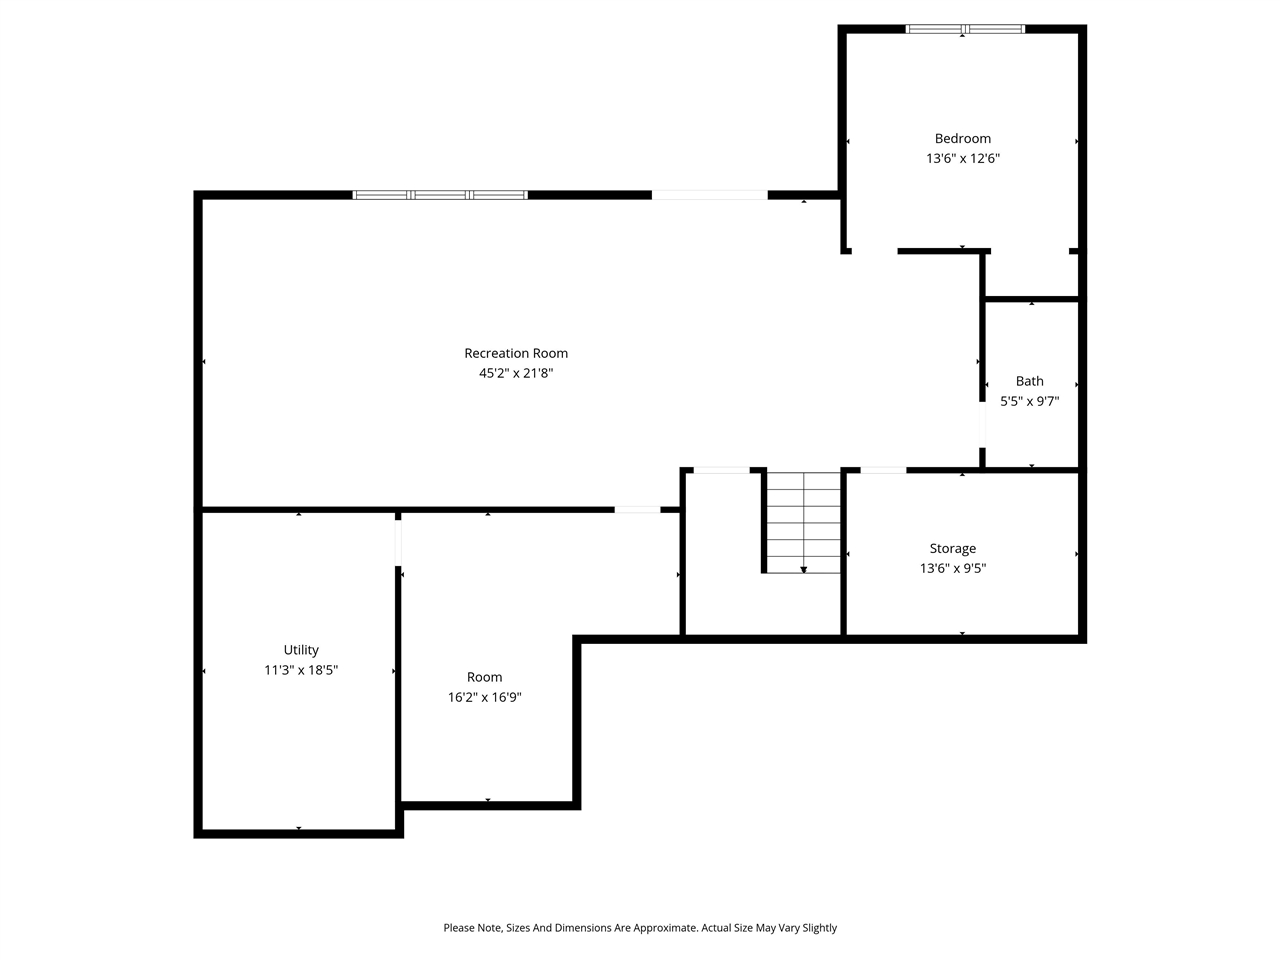
Welcome to this stunning, move-in-ready home where modern luxury meets thoughtful design. The heart of the home features a beautiful remote controlled stone-surround bi-modal electric fireplace, perfect for cozy evenings. The gourmet kitchen is a chef's dream, boasting a walk-in pantry, hood vent above the range, and glass rinser at sink. The many outlets on each side of the range are on their own breaker. Relax in the primary suite, featuring a walk-in closet with ample shelving and hanging space. The lower level offers a dedicated exercise room with protective flooring, a TV mount, and a cooling fan. Practicality shines with a built-in drop zone, and a garage equipped with a built-in heater and EV charger outlet. Enjoy peaceful mornings on the screen porch overlooking community greenspace with breathtaking sunrise views. Wired for built-in speakers throughout, this home is truly designed for comfort and entertainment.

4
beds

3
baths

2,988 Sq.Ft. LIVING AREA

8,712 Sq.Ft. lot

Jill Armstrong

Jill Armstrong

Features & Amenities

Interior

  • total bedrooms4
  • Total bathrooms3
  • full bathrooms3
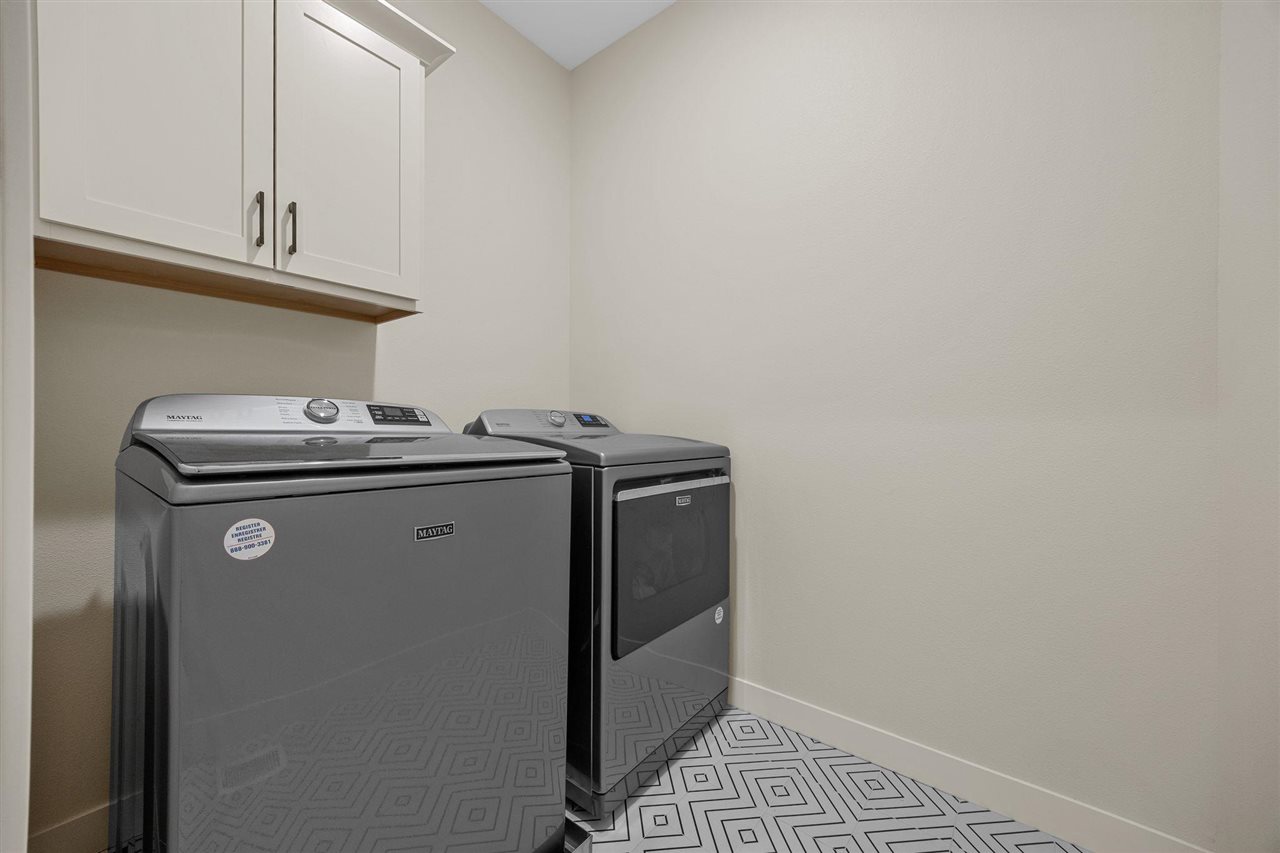
  • Laundry room Lower Level, Main Level, Laundry Room
  • Flooring Carpet, LVP
  • Fireplace Electric, Living Room
  • APPLIANCES Dishwasher, Microwave, Range Or Oven, Refrigerator
  • other interior Features Bookcases, Cable Available, Tray Ceilings, Exercise Room, Primary Bath, Primary On Main Level, Recreation Room, Breakfast Bar, Island, Kit Dining Rm Comb, Pantry

Area & Lot

  • Status Sold
  • Date Sold June 5, 2026
  • Living Area2,988 Sq.Ft.
  • Total Area2,988 Sq.Ft.
  • Lot Area8,712 Sq.Ft.
  • MLS® ID202601941
  • TypeResidential
  • YEAR BUILT2022
  • Architecture StylesOne Story
  • Elementary SchoolHoover
  • Middle SchoolSoutheast
  • High SchoolCity

Exterior

  • utilitiesCity Sewer, City Water
  • lot featuresLess Than Half Acre
  • parkingAttached Garage
  • HEAT TYPEForced Air
  • AIR CONDITIONINGCeiling Fans, Central Air
  • other exterior FeaturesPatio, Screen Porch

Financial

  • Sales Price$600,000
  • Real Estate Tax $9,746/yr
  • HOA $150/yr
  • Zoning Residential
View Virtual Tour

Work With Us

Our goal is to surpass each client’s expectations. The difference lies in our dedication to serving your needs as our own, now and in the future.

Follow Us on Instagram