3606 Sun Valley Dr NE
SEE ALL PHOTOS
3606 Sun Valley Dr NE
Courtesy of Skogman Realty Co.
Sold

3606 Sun Valley Dr NE

3606 Sun Valley Dr NE, NorthLiberty, IA 52317

$560,000
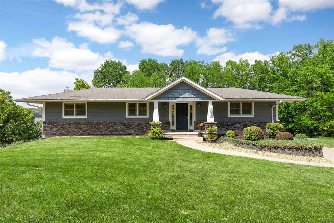
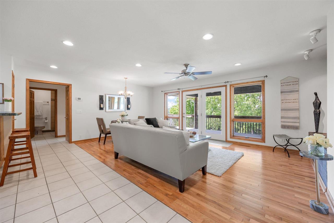
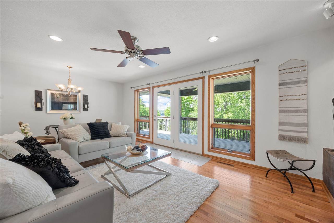
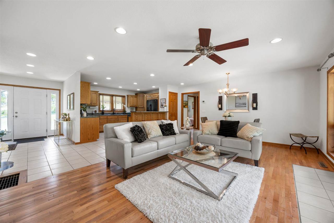
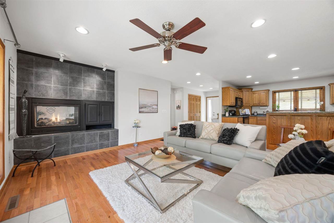
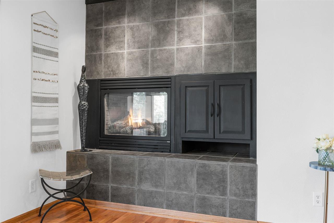
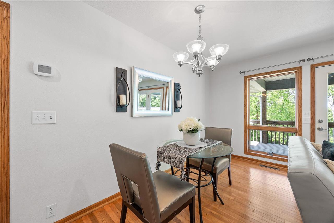
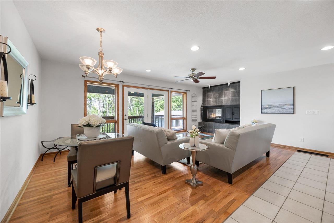
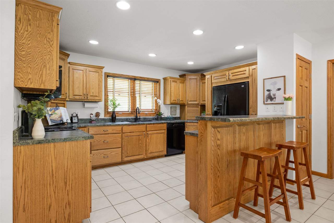
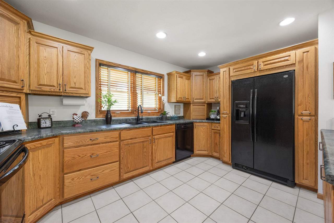
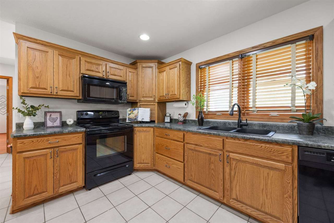
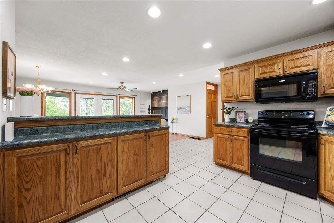
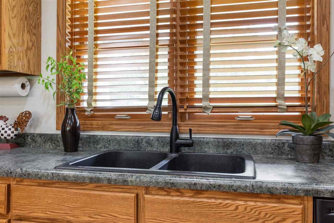
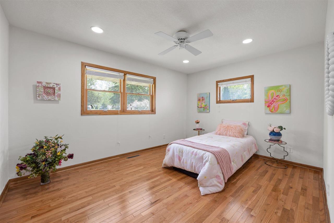
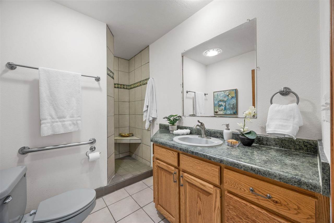
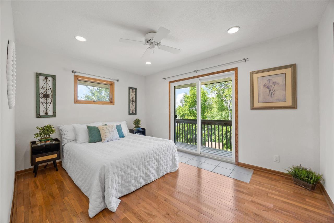
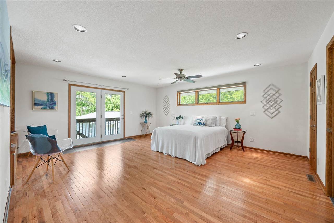
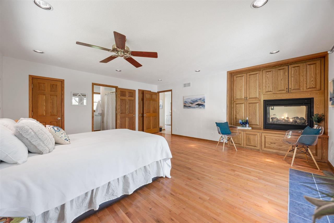
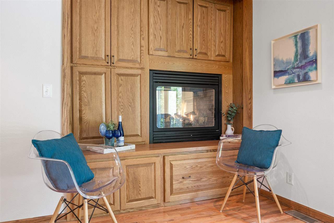
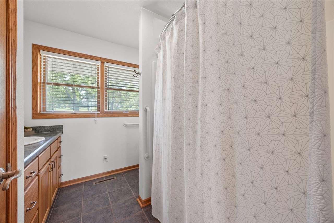
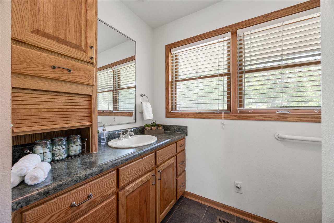
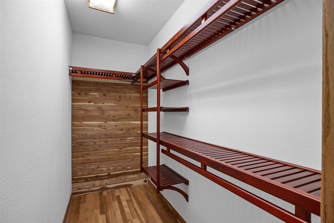
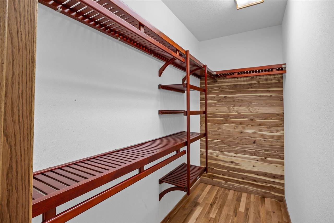
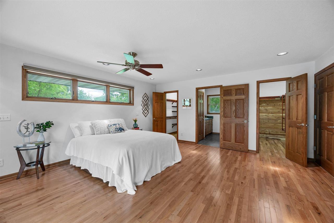
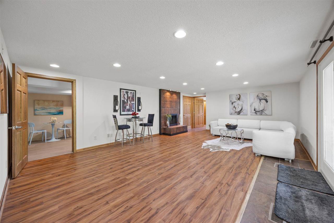
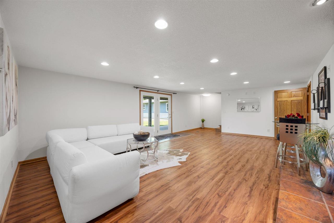
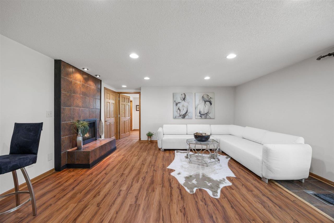
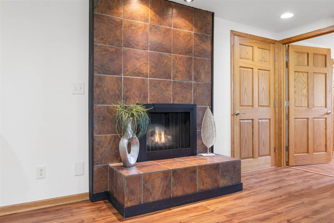
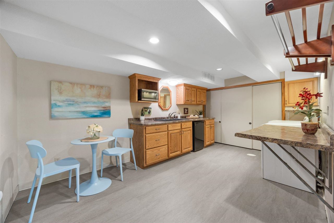
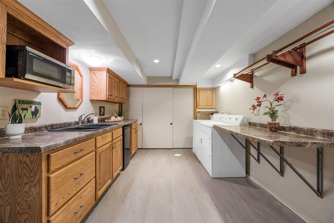
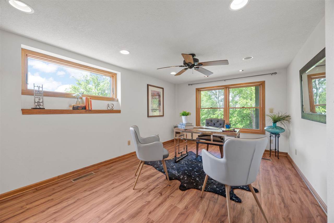
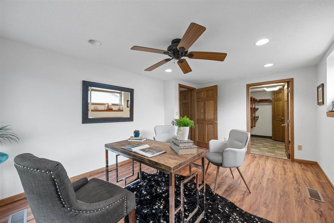
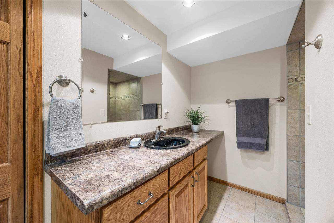
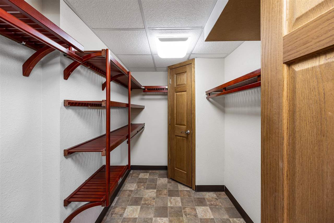
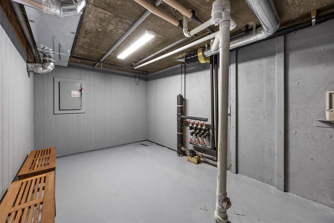
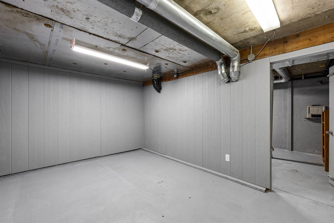
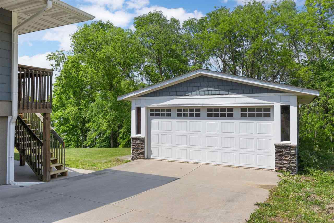
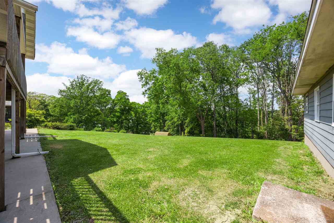
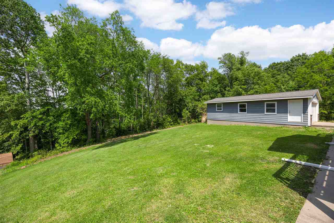
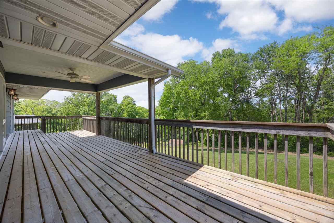
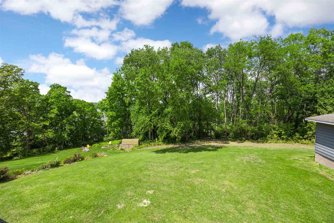
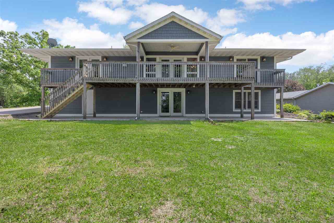
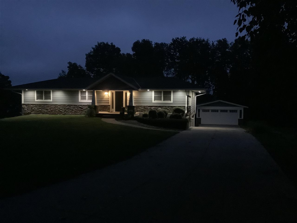
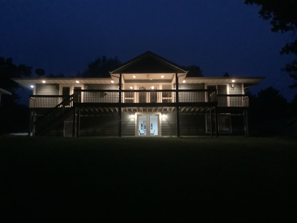
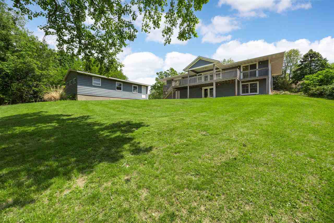
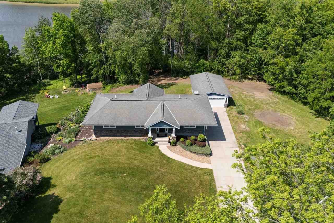
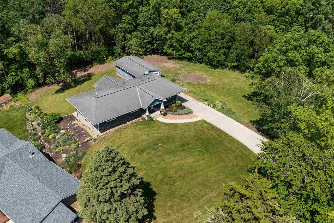
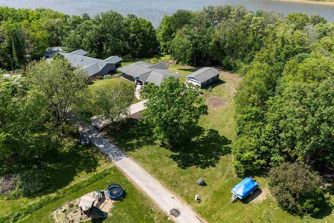
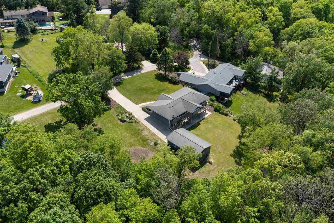
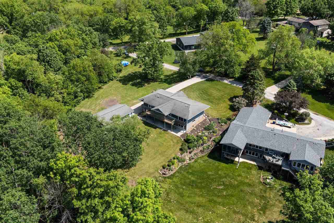
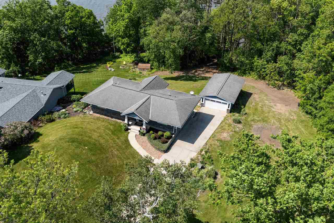
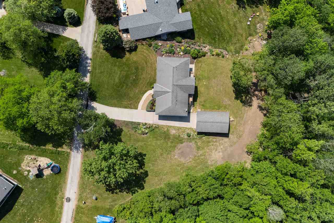
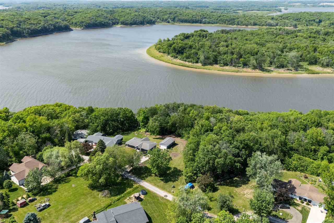
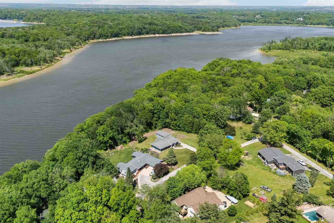
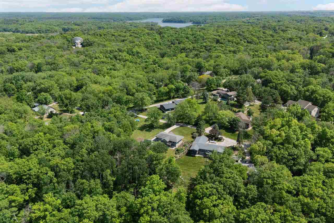
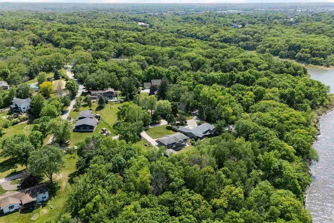
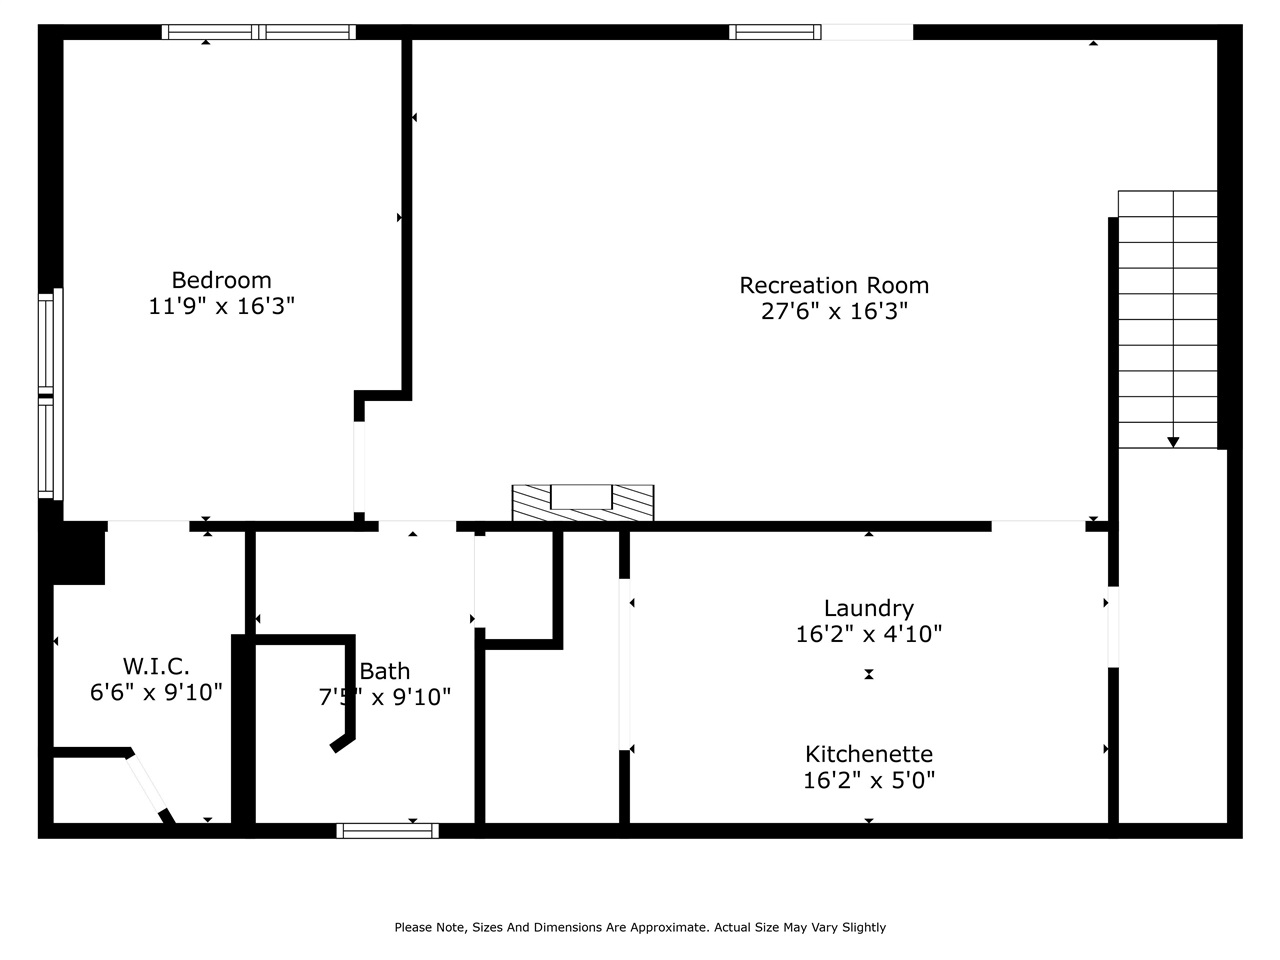
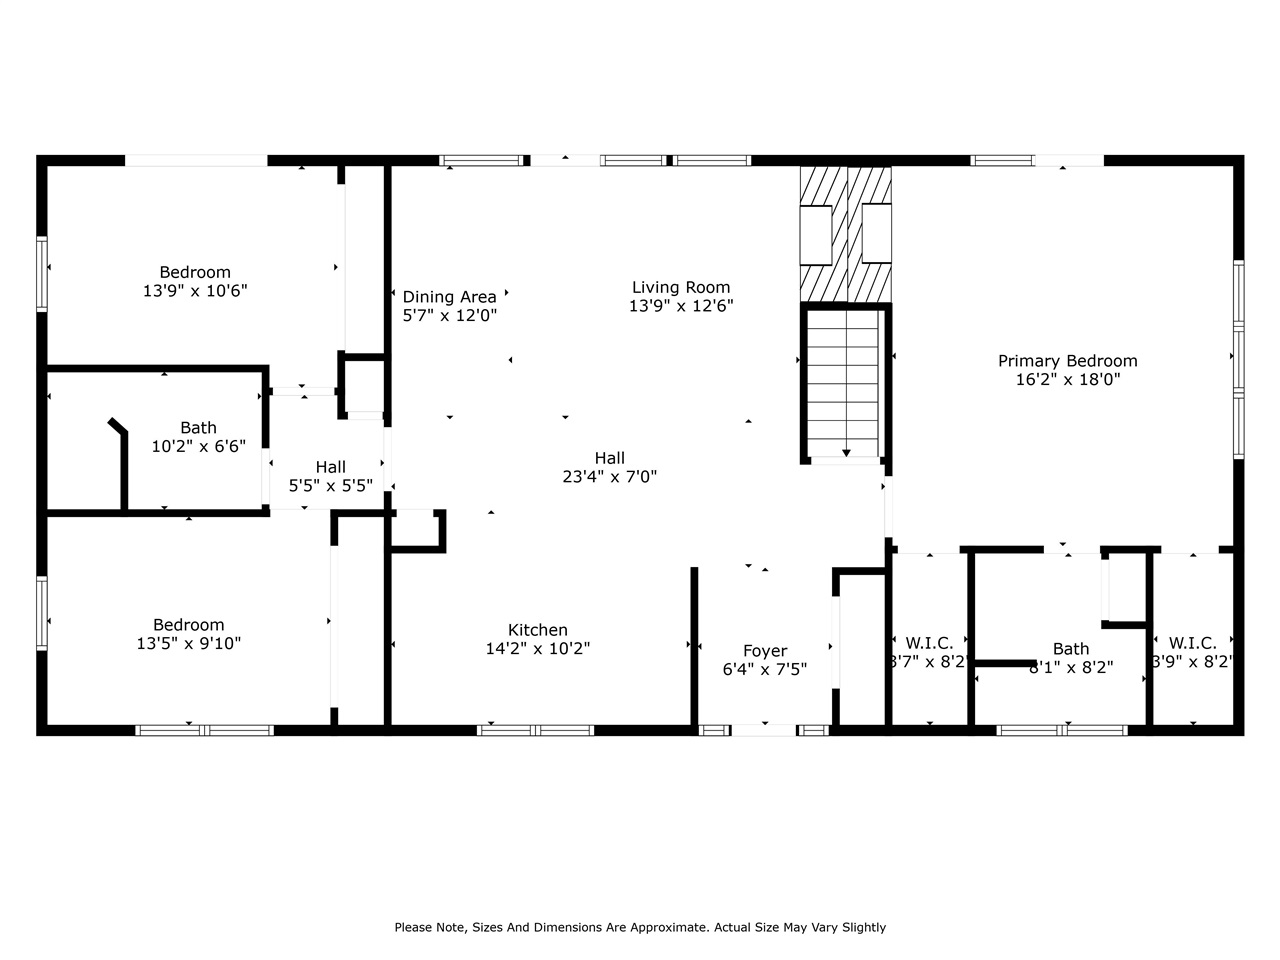
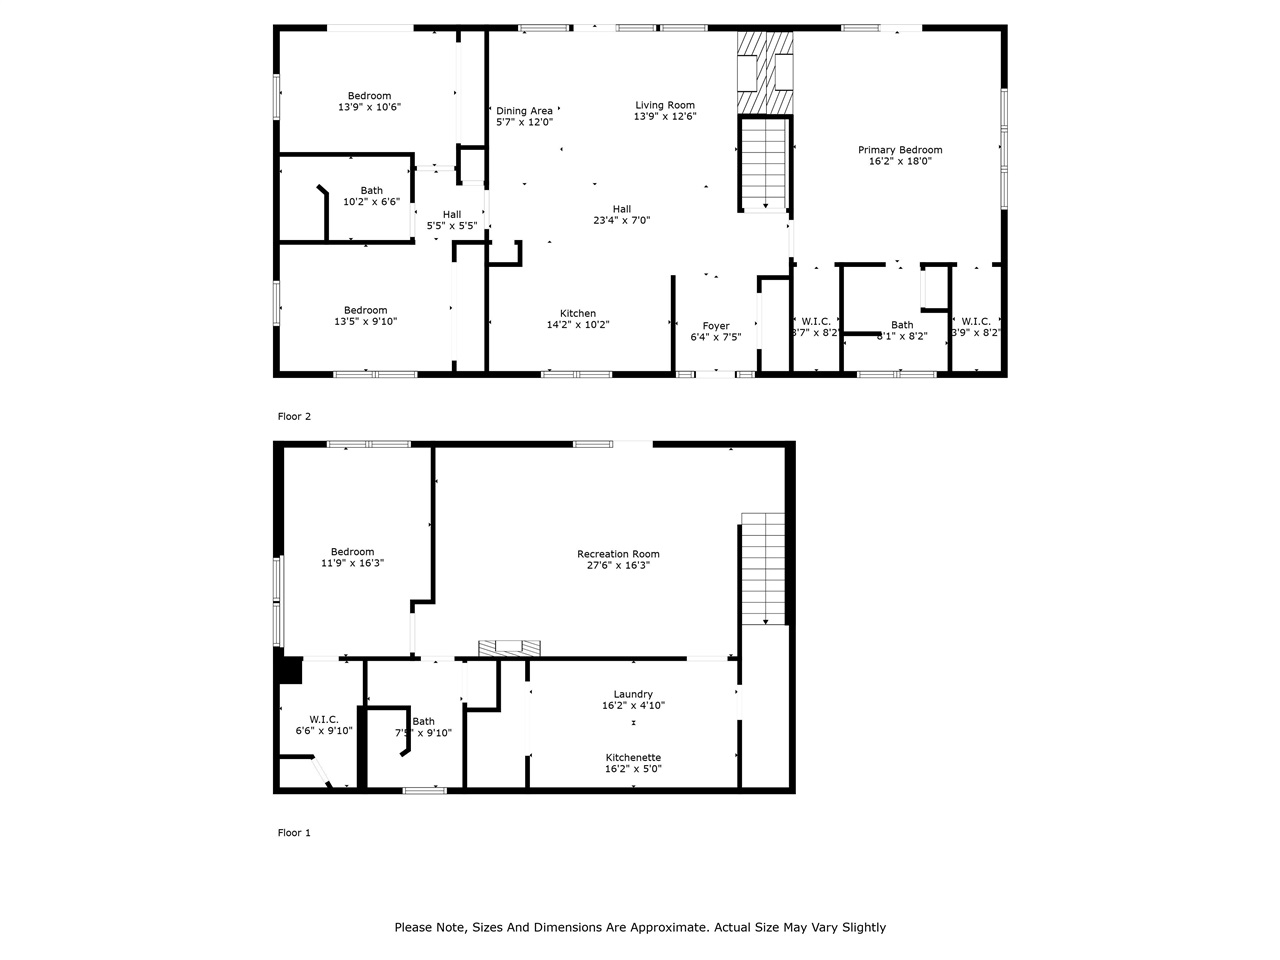
Escape the ordinary with this exceptional walkout ranch with cement board siding where craftsmanship and thoughtful design meet. Located just beyond town near restaurants, medical facilities & scenic parks, this home offers the ideal mix of privacy & convenience. The open floor plan features premium, energy-efficient materials like hardwood flooring, geothermal heating & cooling & quality windows. The main level includes a luxurious primary suite with 2 walk-in closets & a cozy fireplace in the living room for relaxing evenings. The walkout lower level is perfect for an in-law suite, complete with its own bedroom, bath, kitchenette & fireplace. Extras include a heated garden shed, a built-in storm shelter & a whole-home water filtration system. Enjoy Country Estates' Cove on Coralville Lake for canoeing & kayaking. Residents can ask to join one of the existing docks or apply to the Corps of Engineers to install a new one.

4
beds

3
baths

2,688 Sq.Ft. LIVING AREA

0.44 Acres lot

Jill Armstrong

Jill Armstrong

Features & Amenities

Interior

  • total bedrooms4
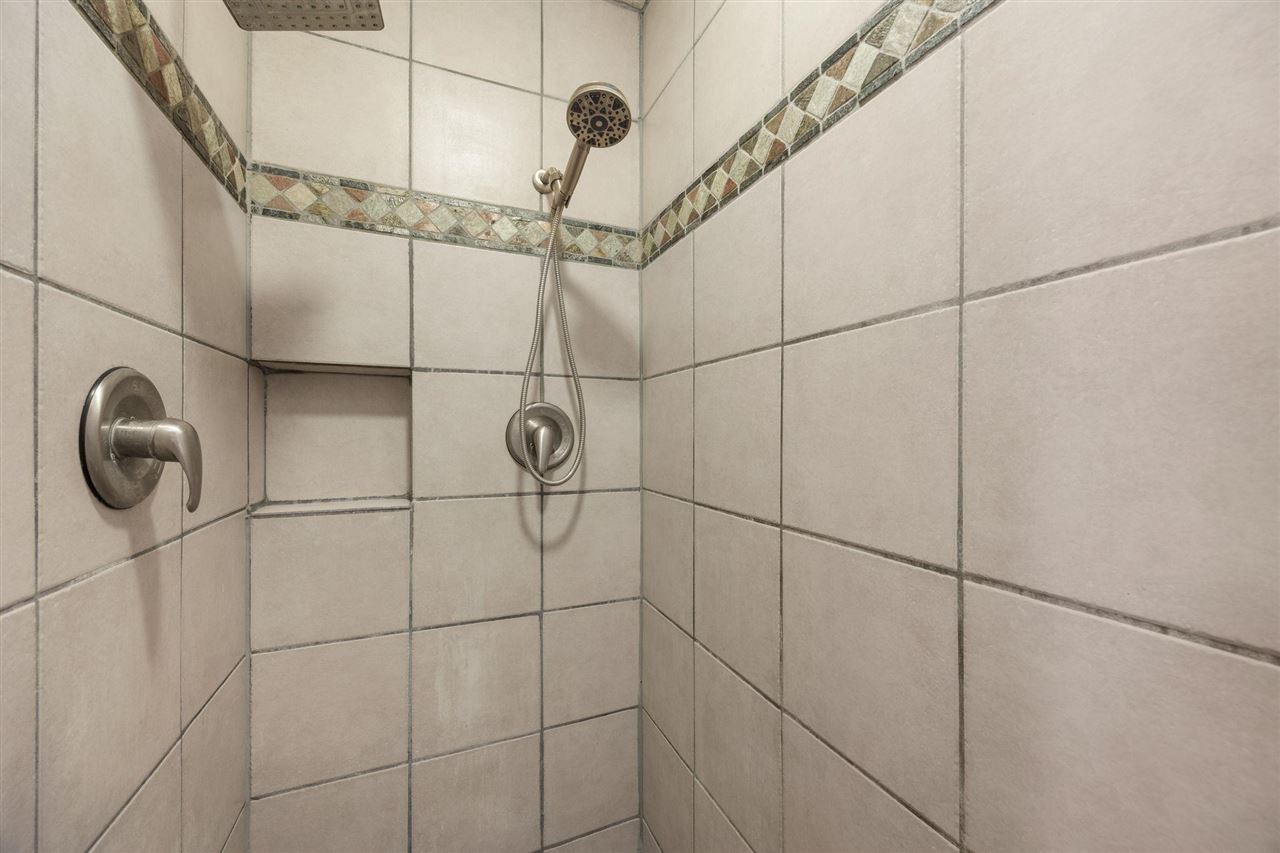
  • Total bathrooms3
  • full bathrooms3
  • Laundry room In Basement, Laundry Room
  • Flooring Wood, Tile
  • Fireplace Electric, Gas, Living Room, In LL
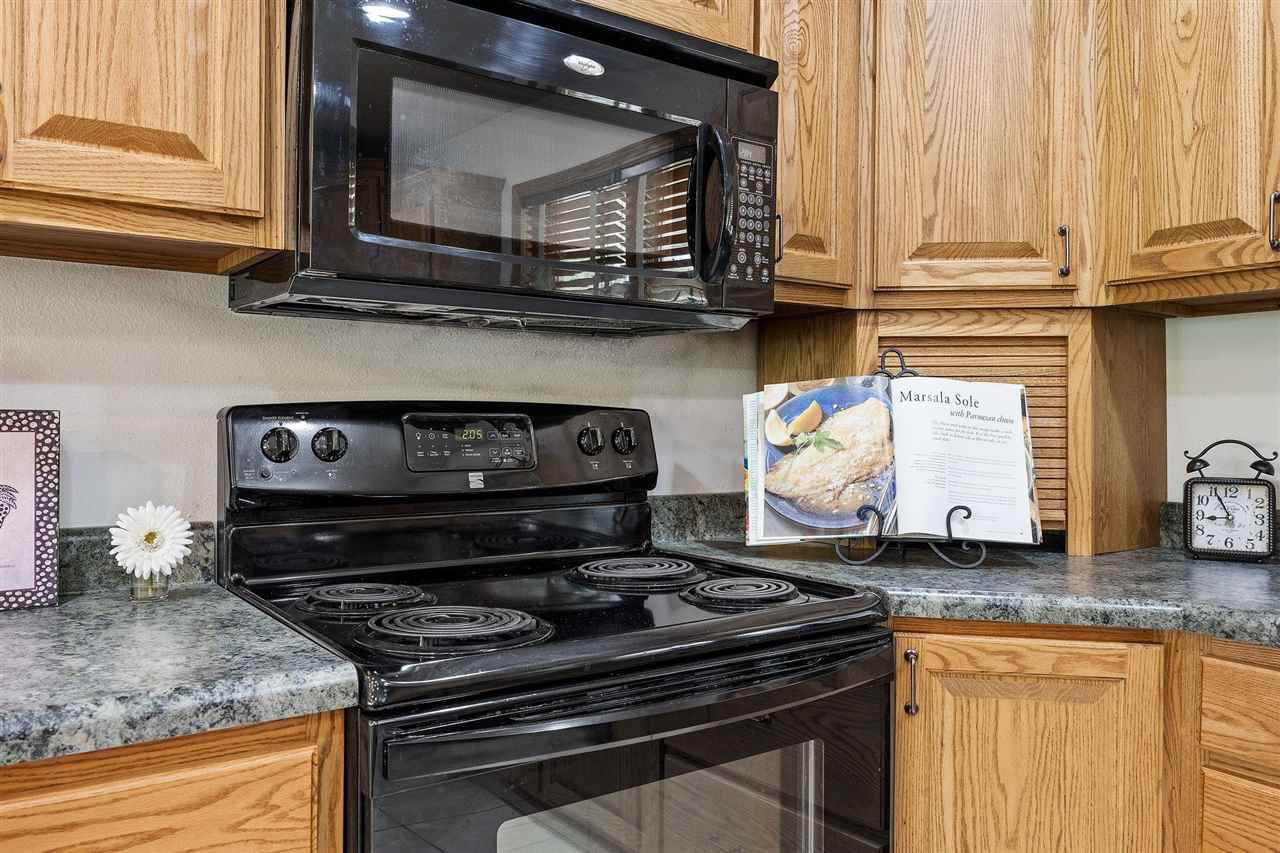
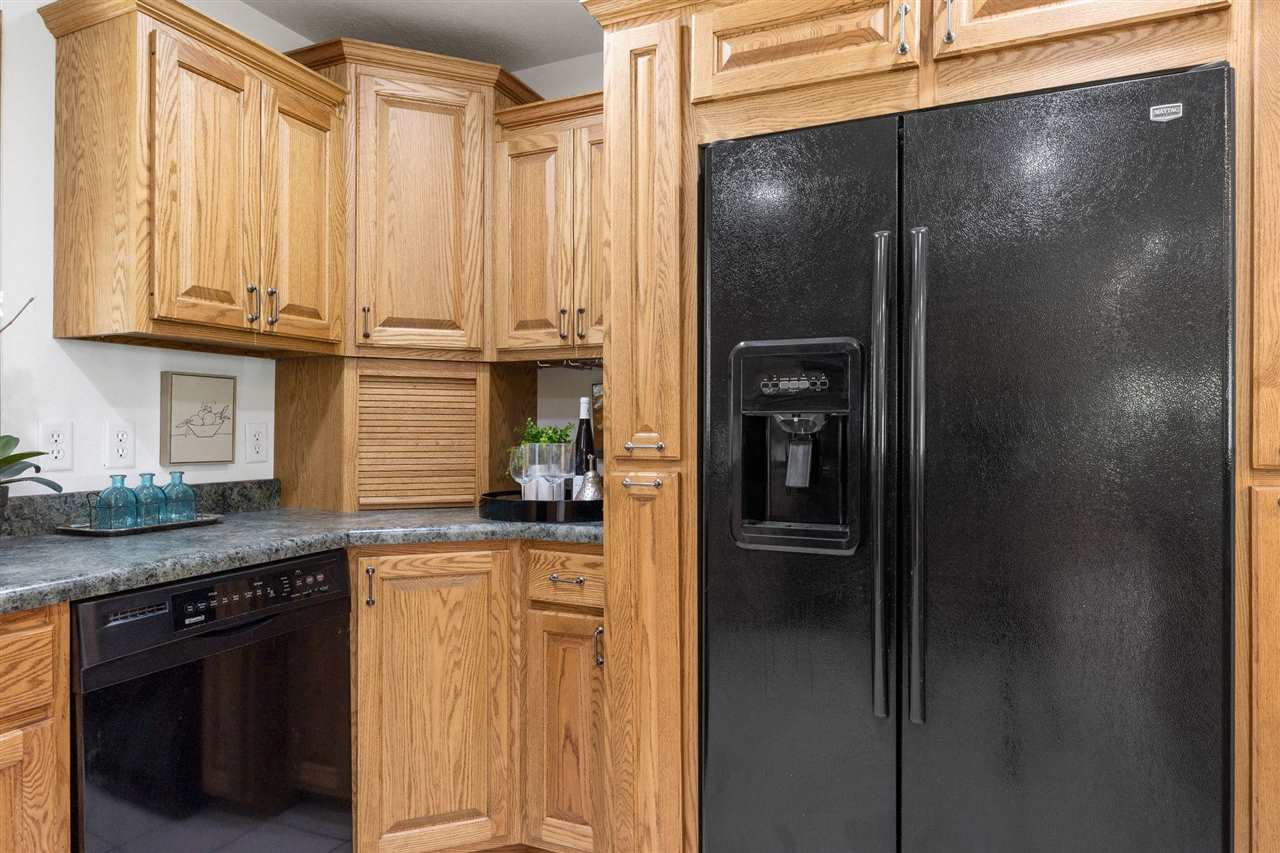
  • APPLIANCES Dishwasher, Dryer, Microwave, Range Or Oven, Refrigerator, Washer
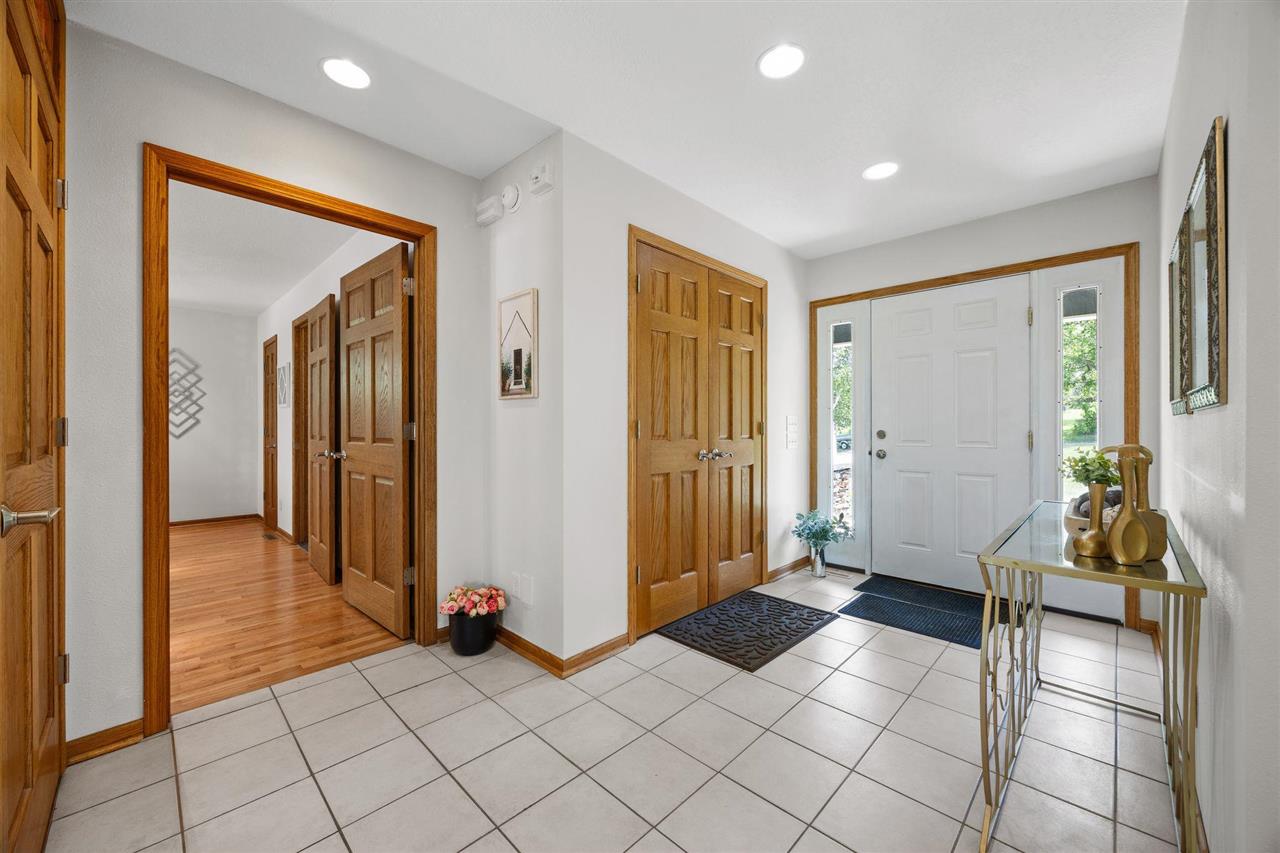
  • other interior Features Cable Available, Entrance Foyer, Family Room, Living Room Dining Room Combo, Primary Bath, Primary On Main Level, Breakfast Bar, Kit Dining Rm Comb

Area & Lot

  • Status Sold
  • Date Sold June 2, 2026
  • Living Area2,688 Sq.Ft.
  • Total Area2,688 Sq.Ft.
  • Lot Area0.44 Acres
  • MLS® ID202601569
  • TypeResidential
  • YEAR BUILT1966
  • Architecture StylesOne Story
  • Elementary SchoolGrantNorthLiberty
  • Middle SchoolNorthCentral
  • High SchoolLibertyHighSchool

Exterior

  • utilitiesShared Well, Private Septic, Water Softener Owned
  • lot featuresLess Than Half Acre, Dock
  • parkingDetached Garage
  • HEAT TYPEGeothermal
  • AIR CONDITIONINGCeiling Fans, Central Air
  • other exterior FeaturesDeck, Patio, Shed

Financial

  • Sales Price$560,000
  • Real Estate Tax $3,712/yr
  • HOA $800/yr
  • Zoning Residential
View Virtual Tour

Work With Us

Our goal is to surpass each client’s expectations. The difference lies in our dedication to serving your needs as our own, now and in the future.

Follow Us on Instagram