3389 Dreusicke Dr
3389 Dreusicke Dr
3389 Dreusicke Dr
3389 Dreusicke Dr
3389 Dreusicke Dr
3389 Dreusicke Dr
3389 Dreusicke Dr
3389 Dreusicke Dr
3389 Dreusicke Dr
3389 Dreusicke Dr
3389 Dreusicke Dr
3389 Dreusicke Dr
3389 Dreusicke Dr
3389 Dreusicke Dr
3389 Dreusicke Dr
3389 Dreusicke Dr
3389 Dreusicke Dr
3389 Dreusicke Dr
3389 Dreusicke Dr
3389 Dreusicke Dr
3389 Dreusicke Dr
3389 Dreusicke Dr
3389 Dreusicke Dr
3389 Dreusicke Dr
3389 Dreusicke Dr
3389 Dreusicke Dr
3389 Dreusicke Dr
3389 Dreusicke Dr
3389 Dreusicke Dr
3389 Dreusicke Dr
SEE ALL PHOTOS
3389 Dreusicke Dr
3389 Dreusicke Dr
3389 Dreusicke Dr
3389 Dreusicke Dr
3389 Dreusicke Dr
3389 Dreusicke Dr
3389 Dreusicke Dr
3389 Dreusicke Dr
3389 Dreusicke Dr
3389 Dreusicke Dr
3389 Dreusicke Dr
3389 Dreusicke Dr
3389 Dreusicke Dr
3389 Dreusicke Dr
3389 Dreusicke Dr
3389 Dreusicke Dr
3389 Dreusicke Dr
3389 Dreusicke Dr
3389 Dreusicke Dr
3389 Dreusicke Dr
3389 Dreusicke Dr
3389 Dreusicke Dr
3389 Dreusicke Dr
3389 Dreusicke Dr
3389 Dreusicke Dr
3389 Dreusicke Dr
3389 Dreusicke Dr
3389 Dreusicke Dr
3389 Dreusicke Dr
3389 Dreusicke Dr
Sold

3389 Dreusicke Dr

3389 Dreusicke Dr, Coralville, IA 52241

$385,000
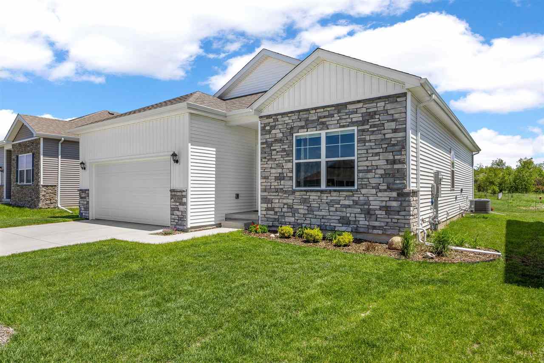
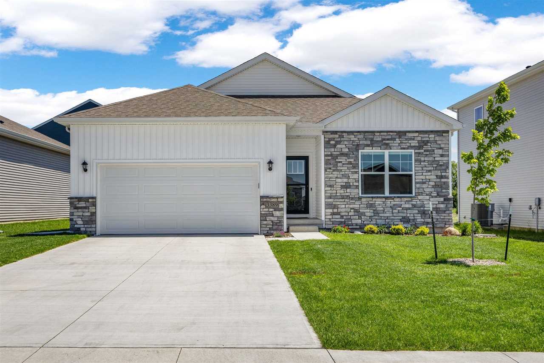
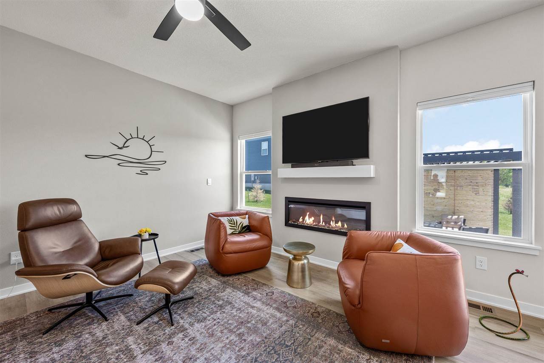
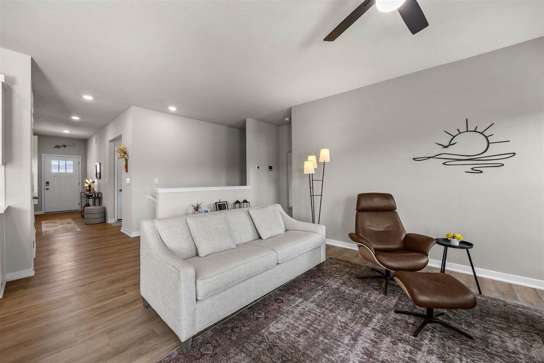
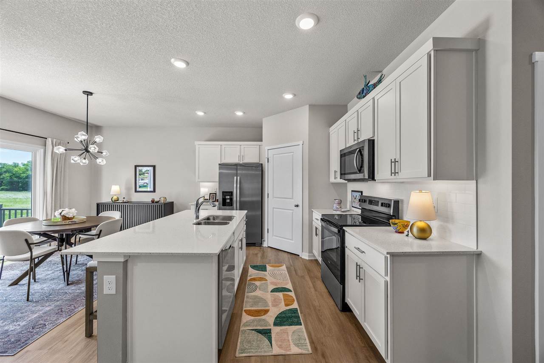
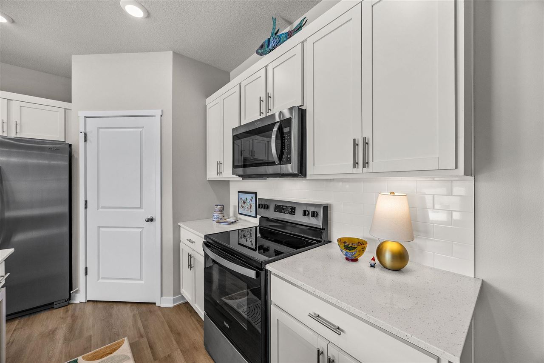
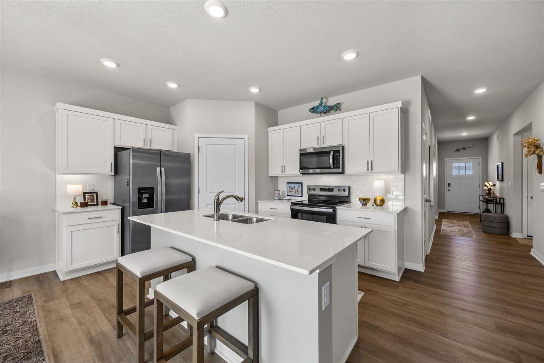
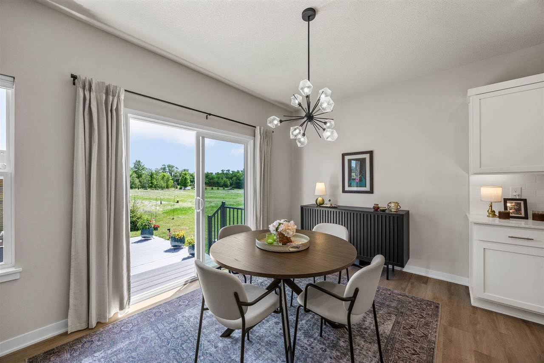
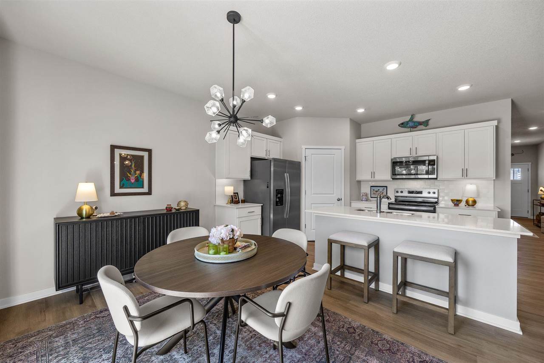
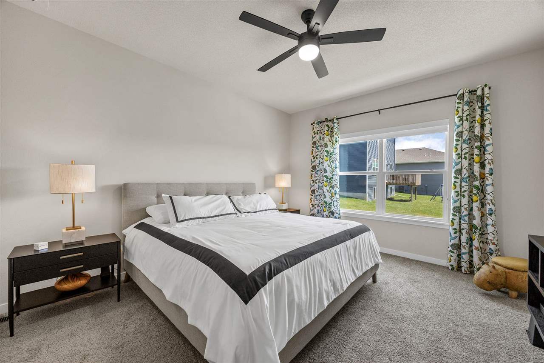
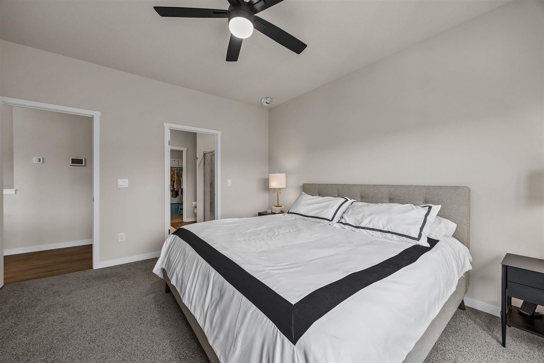
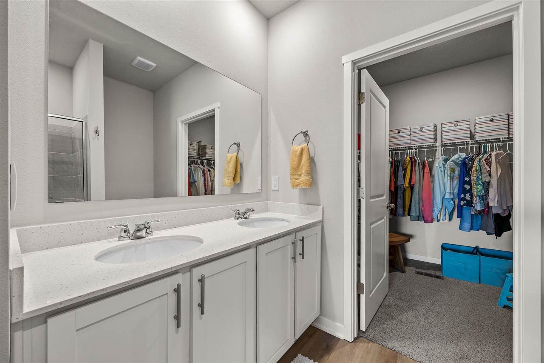
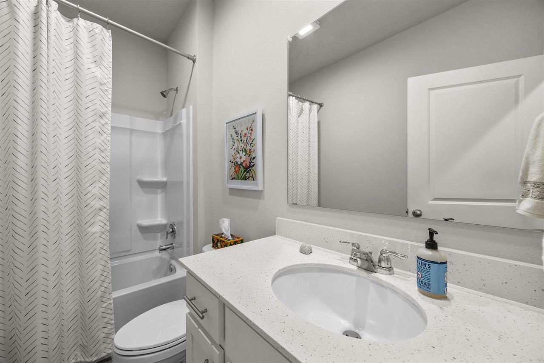
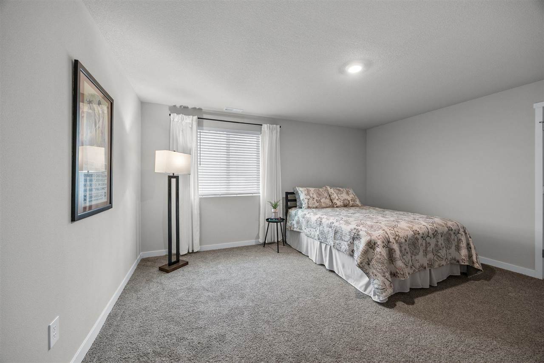
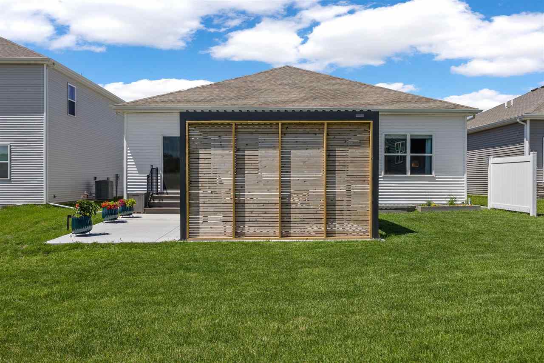
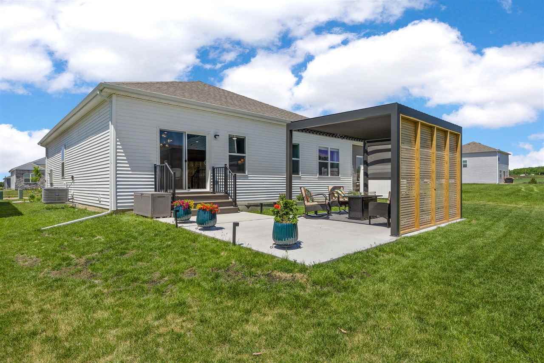
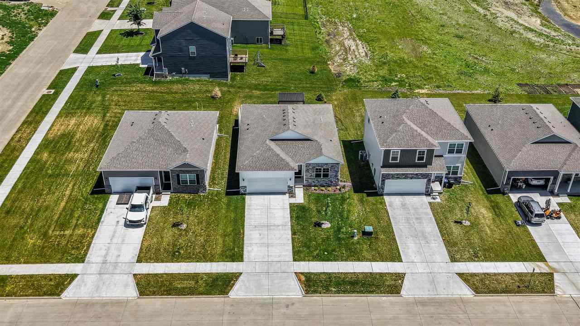
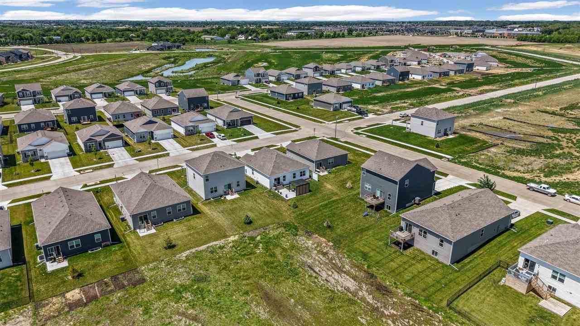
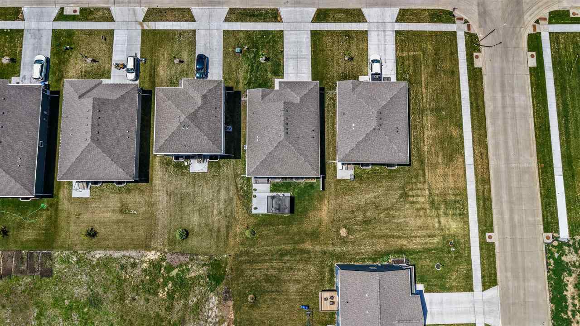
Schedule a showing now for this stunning, modern ranch home on a premium lot featuring an open-concept layout perfect for entertaining. The spacious main living area boasts a cozy fireplace and flows seamlessly into a gourmet kitchen, which is fully equipped with quartz countertops, a large island, a walk-in pantry, dining area, and beautiful view of backyard. Enjoy privacy with a thoughtful split-bedroom design: the luxurious primary suite offers a large walk-in closet and a spa-like ensuite bathroom with a dual vanity and a walk-in tile shower, while two additional large bedrooms and a second full bath sit on the opposite side of the home. Smart home features include a video doorbell, smart lighting, door lock, and thermostat. Outside, relax on the expansive patio, partially covered with pergolux pergola, overlooking a great yard. Move-in ready and packed with premium finishes!

4
beds

3
baths

2,188 Sq.Ft. LIVING AREA

6,534 Sq.Ft. lot

Jill Armstrong

Jill Armstrong

Features & Amenities

Interior

  • total bedrooms4
  • Total bathrooms3
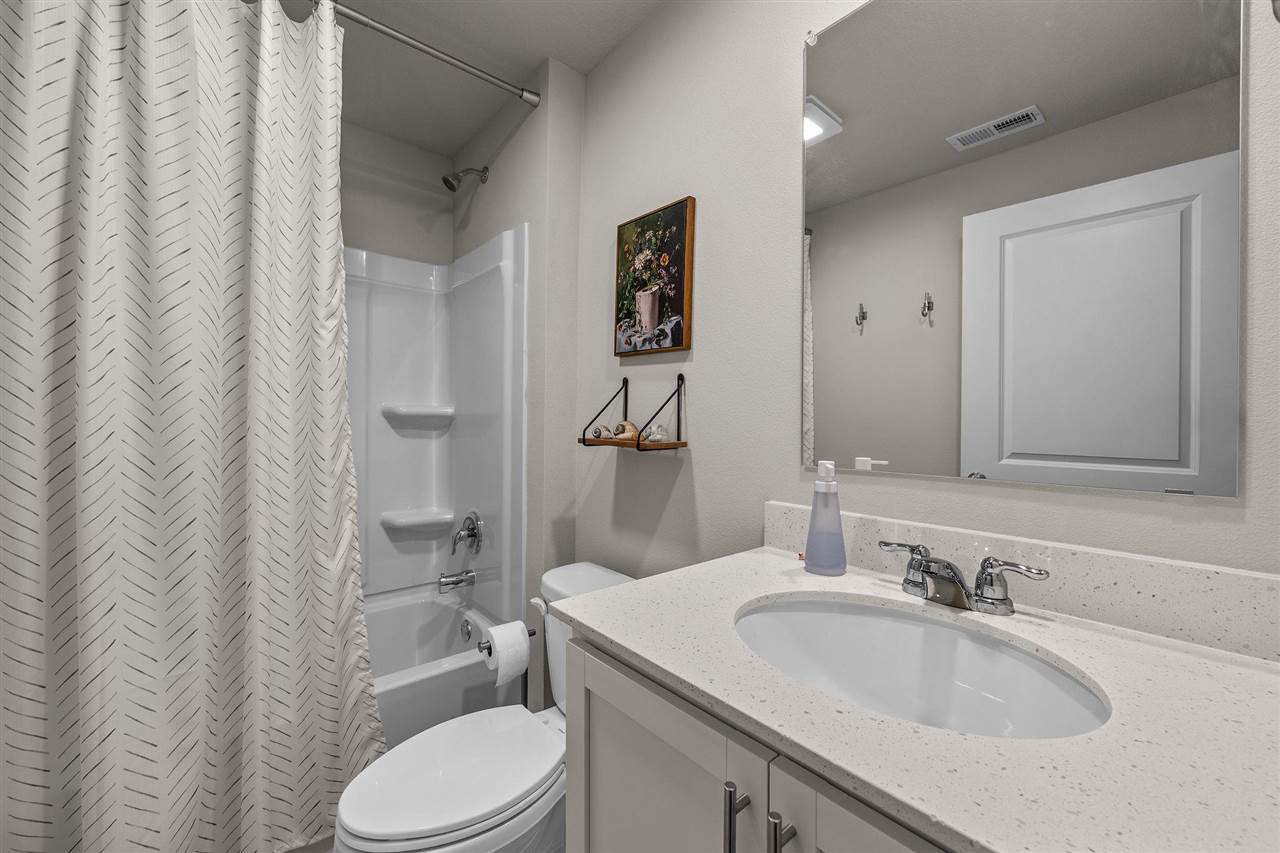
  • full bathrooms3
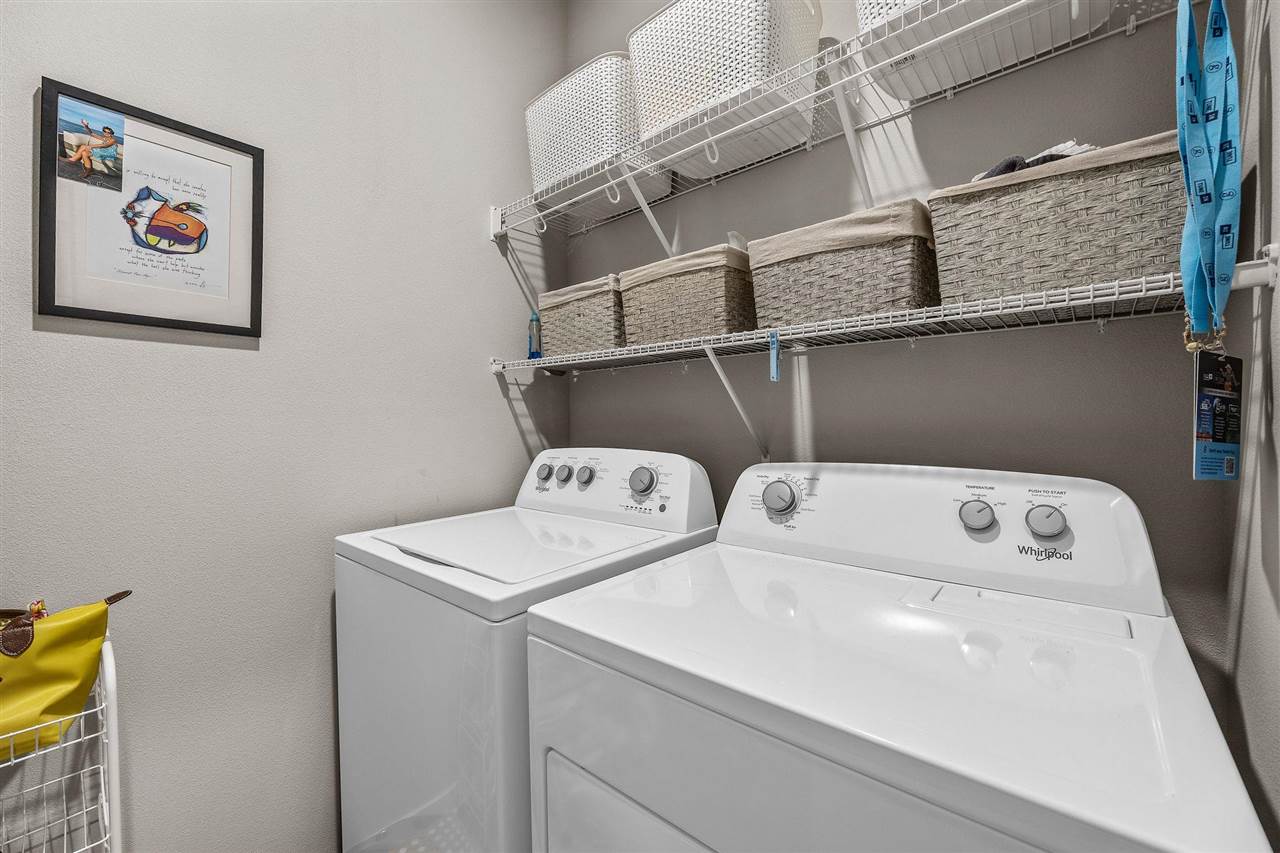
  • Laundry room Lower Level, Main Level, Laundry Room
  • Flooring Carpet, Tile, Laminate
  • Fireplace Electric, Living Room
  • APPLIANCES Dishwasher, Dryer, Microwave, Range Or Oven, Refrigerator, Washer
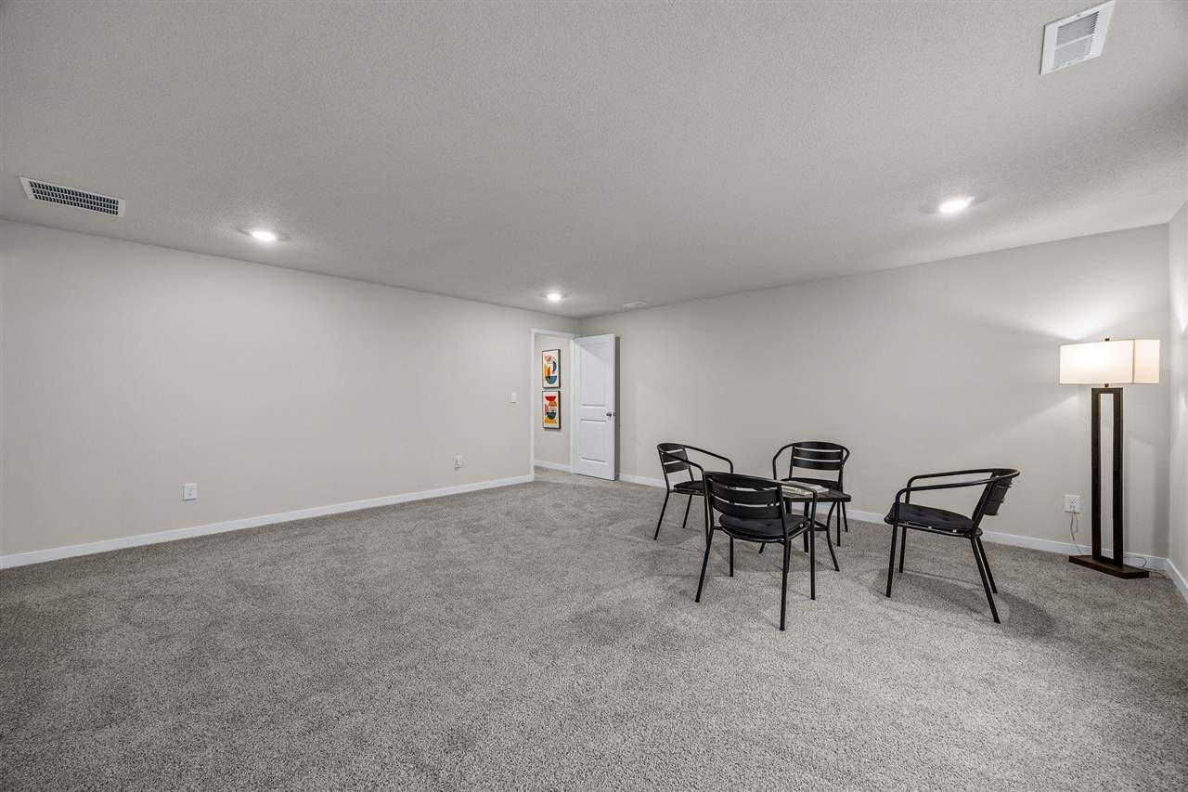
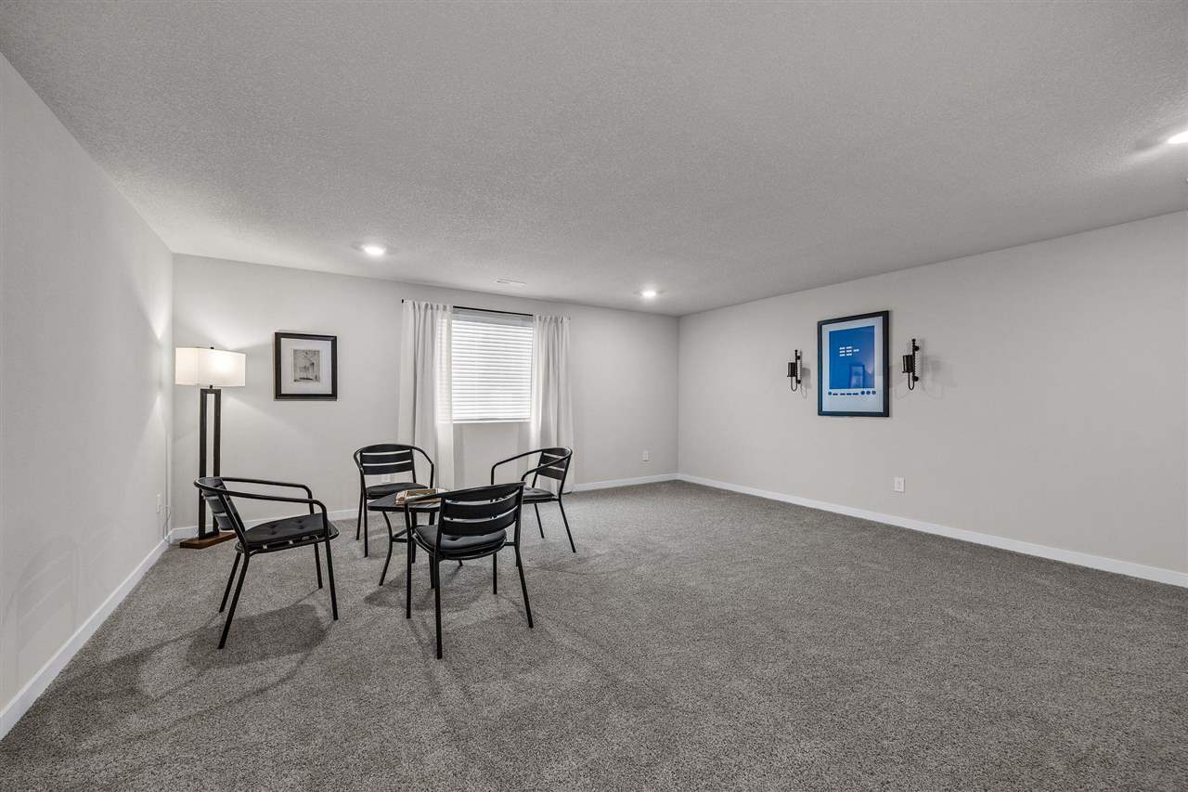
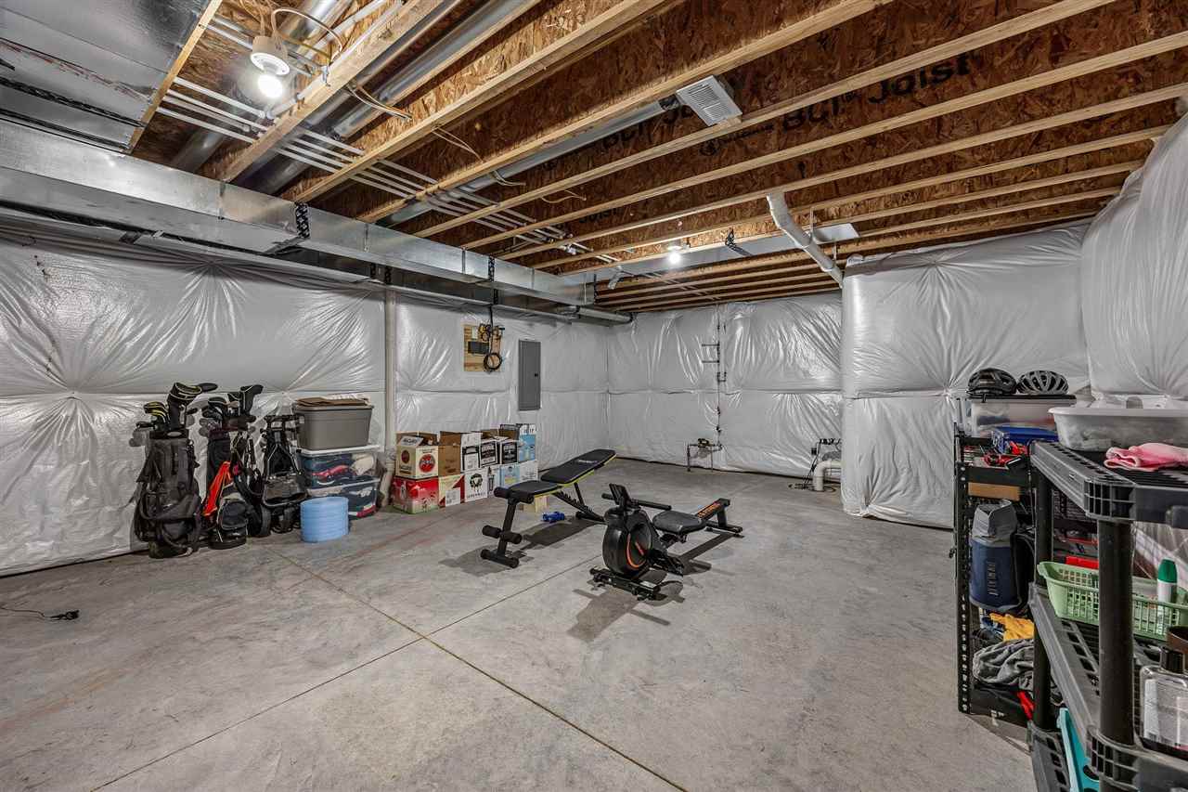
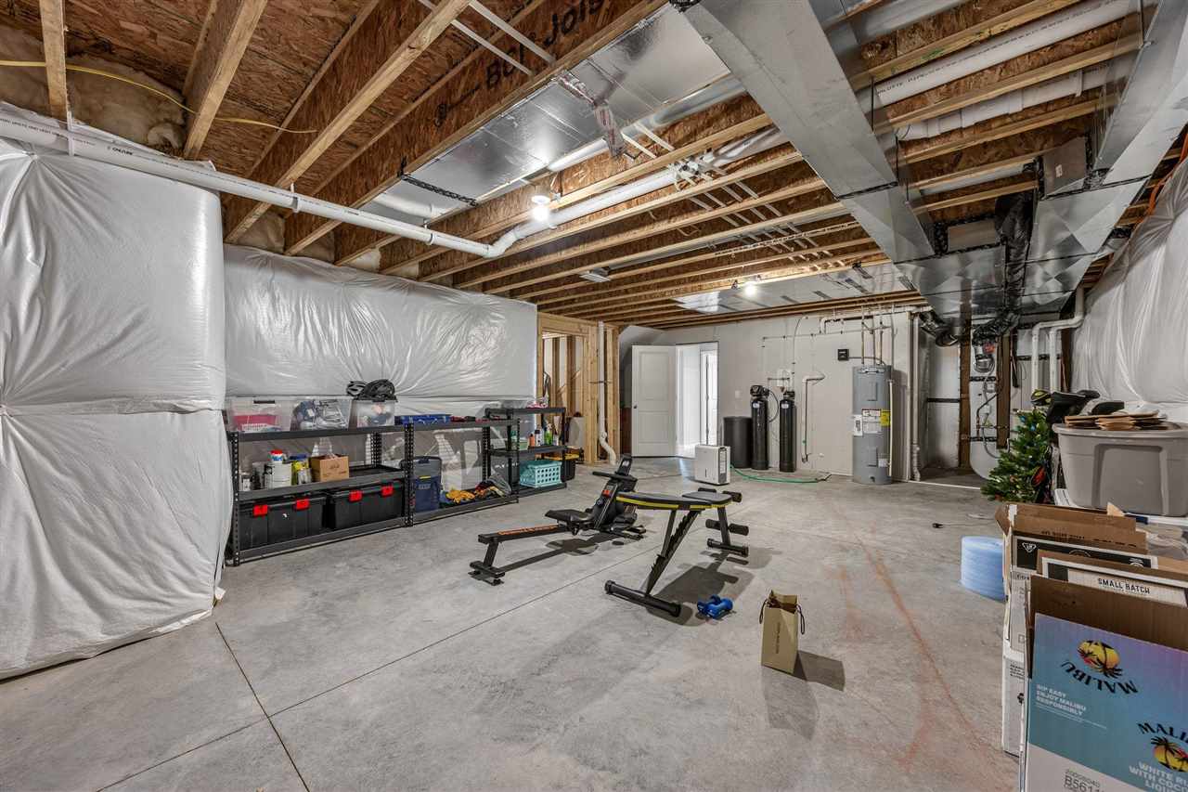
  • other interior Features Cable Available, Family Room, Living Room Dining Room Combo, Primary Bath, Primary On Main Level, Recreation Room, Breakfast Bar, Island, Kit Dining Rm Comb, Pantry

Area & Lot

  • Status Sold
  • Date Sold August 24, 2026
  • Living Area2,188 Sq.Ft.
  • Total Area2,188 Sq.Ft.
  • Lot Area6,534 Sq.Ft.
  • MLS® ID202603370
  • TypeResidential
  • YEAR BUILT2025
  • NeighborhoodCoralville
  • Architecture StylesOne Story
  • Elementary SchoolPenn
  • Middle SchoolNorthCentral
  • High SchoolLibertyHighSchool

Exterior

  • utilitiesCity Sewer, City Water, Water Softener Owned
  • lot featuresLess Than Half Acre
  • parkingAttached Garage
  • HEAT TYPEForced Air, Natural Gas
  • AIR CONDITIONINGCeiling Fans, Central Air
  • other exterior FeaturesGarden, Patio

Financial

  • Sales Price$385,000
  • Real Estate Tax $10/yr
  • Zoning Residential

Coralville

Urban Energy with Suburban Comfort.

Explore

Work With Us

Our goal is to surpass each client’s expectations. The difference lies in our dedication to serving your needs as our own, now and in the future.

Follow Us on Instagram