3319 Craven Dr
3319 Craven Dr
3319 Craven Dr
3319 Craven Dr
3319 Craven Dr
3319 Craven Dr
3319 Craven Dr
3319 Craven Dr
3319 Craven Dr
3319 Craven Dr
3319 Craven Dr
3319 Craven Dr
3319 Craven Dr
3319 Craven Dr
3319 Craven Dr
3319 Craven Dr
3319 Craven Dr
3319 Craven Dr
3319 Craven Dr
3319 Craven Dr
3319 Craven Dr
3319 Craven Dr
3319 Craven Dr
3319 Craven Dr
3319 Craven Dr
3319 Craven Dr
3319 Craven Dr
3319 Craven Dr
3319 Craven Dr
3319 Craven Dr
3319 Craven Dr
3319 Craven Dr
3319 Craven Dr
3319 Craven Dr
3319 Craven Dr
SEE ALL PHOTOS
3319 Craven Dr
3319 Craven Dr
3319 Craven Dr
3319 Craven Dr
3319 Craven Dr
3319 Craven Dr
3319 Craven Dr
3319 Craven Dr
3319 Craven Dr
3319 Craven Dr
3319 Craven Dr
3319 Craven Dr
3319 Craven Dr
3319 Craven Dr
3319 Craven Dr
3319 Craven Dr
3319 Craven Dr
3319 Craven Dr
3319 Craven Dr
3319 Craven Dr
3319 Craven Dr
3319 Craven Dr
3319 Craven Dr
3319 Craven Dr
3319 Craven Dr
3319 Craven Dr
3319 Craven Dr
3319 Craven Dr
3319 Craven Dr
3319 Craven Dr
3319 Craven Dr
3319 Craven Dr
3319 Craven Dr
3319 Craven Dr
3319 Craven Dr
Courtesy of Skogman Realty Co.
For Sale

3319 Craven Dr

3319 Craven Dr, Coralville, IA 52241

$365,000
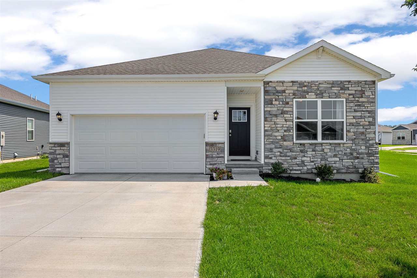
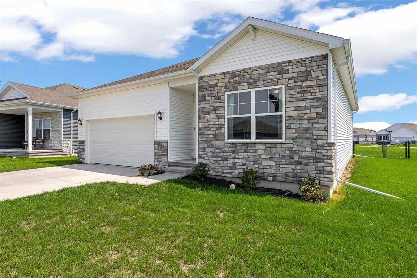
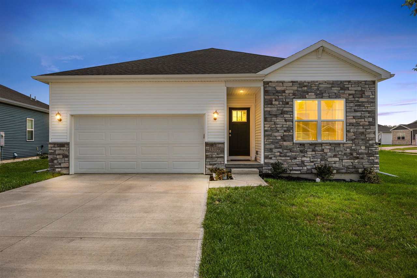
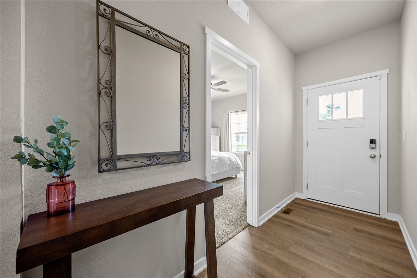
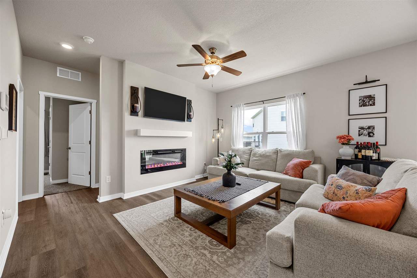
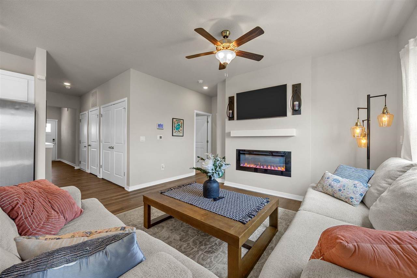
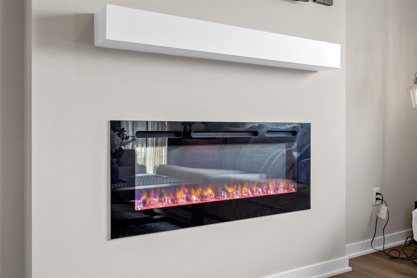
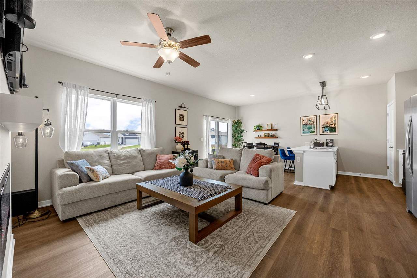
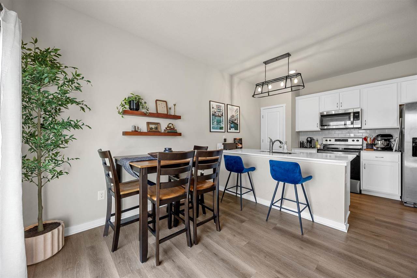
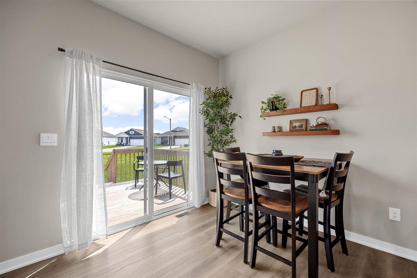
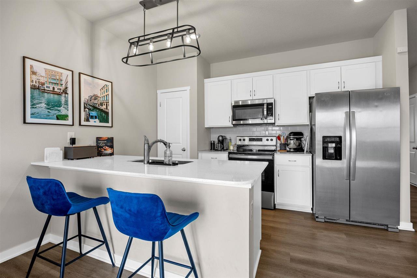
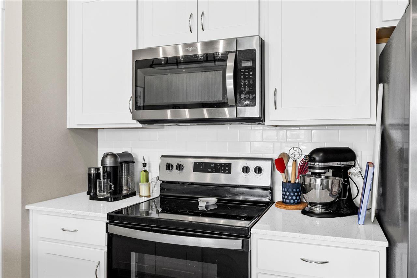
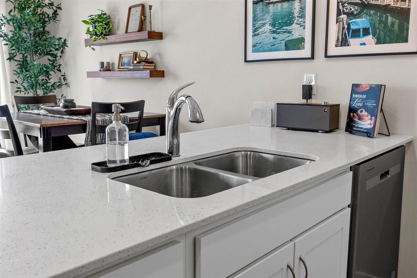
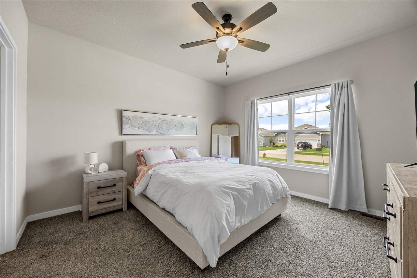
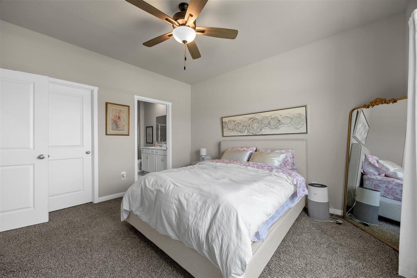
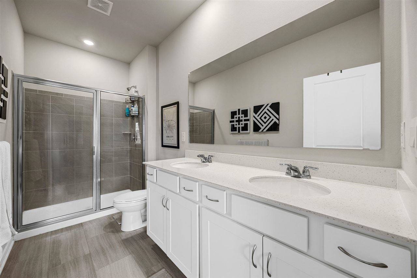
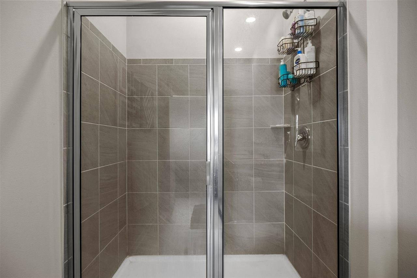
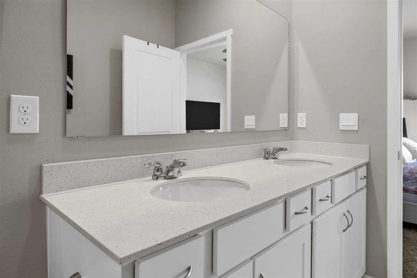
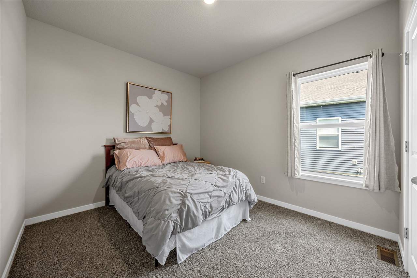
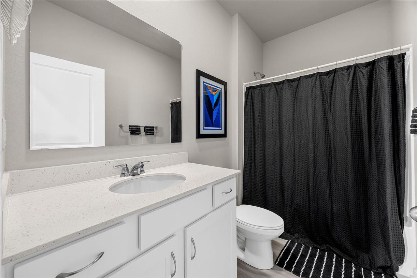
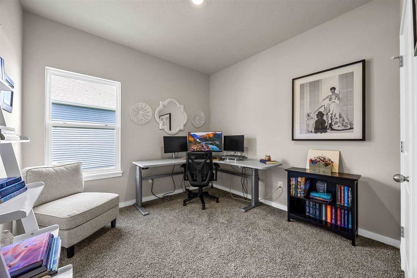
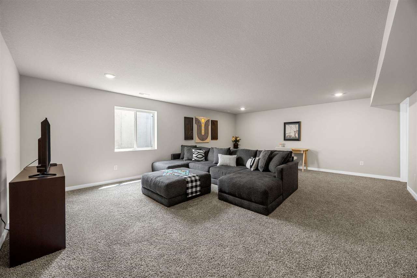
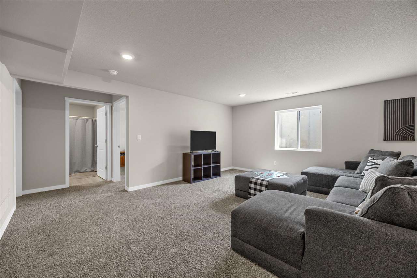
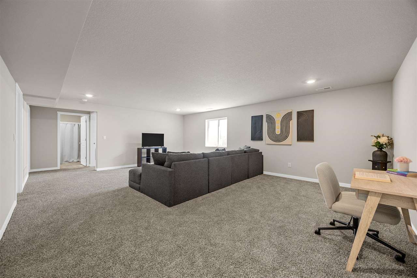
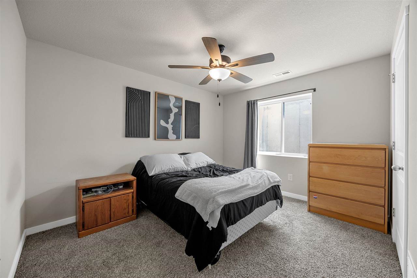
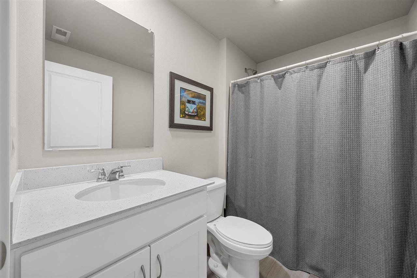
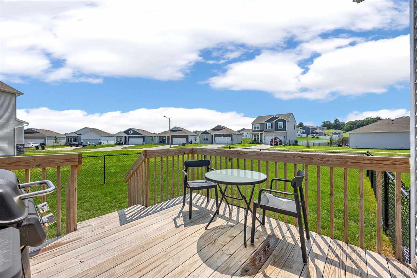
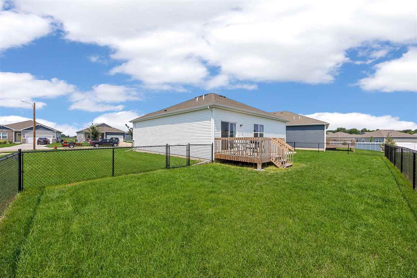
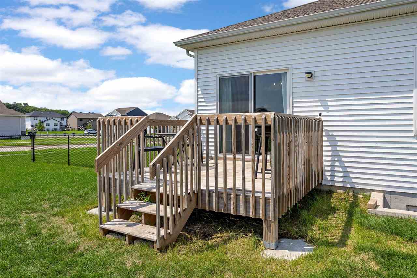
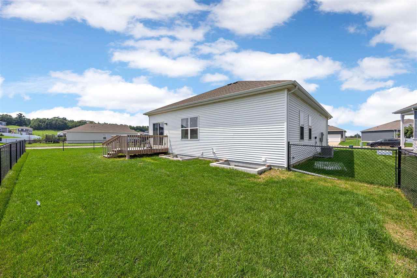
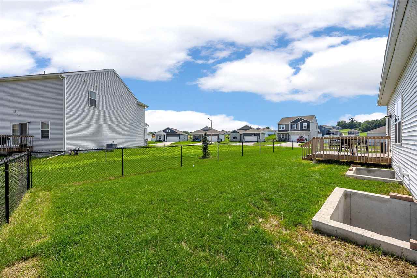
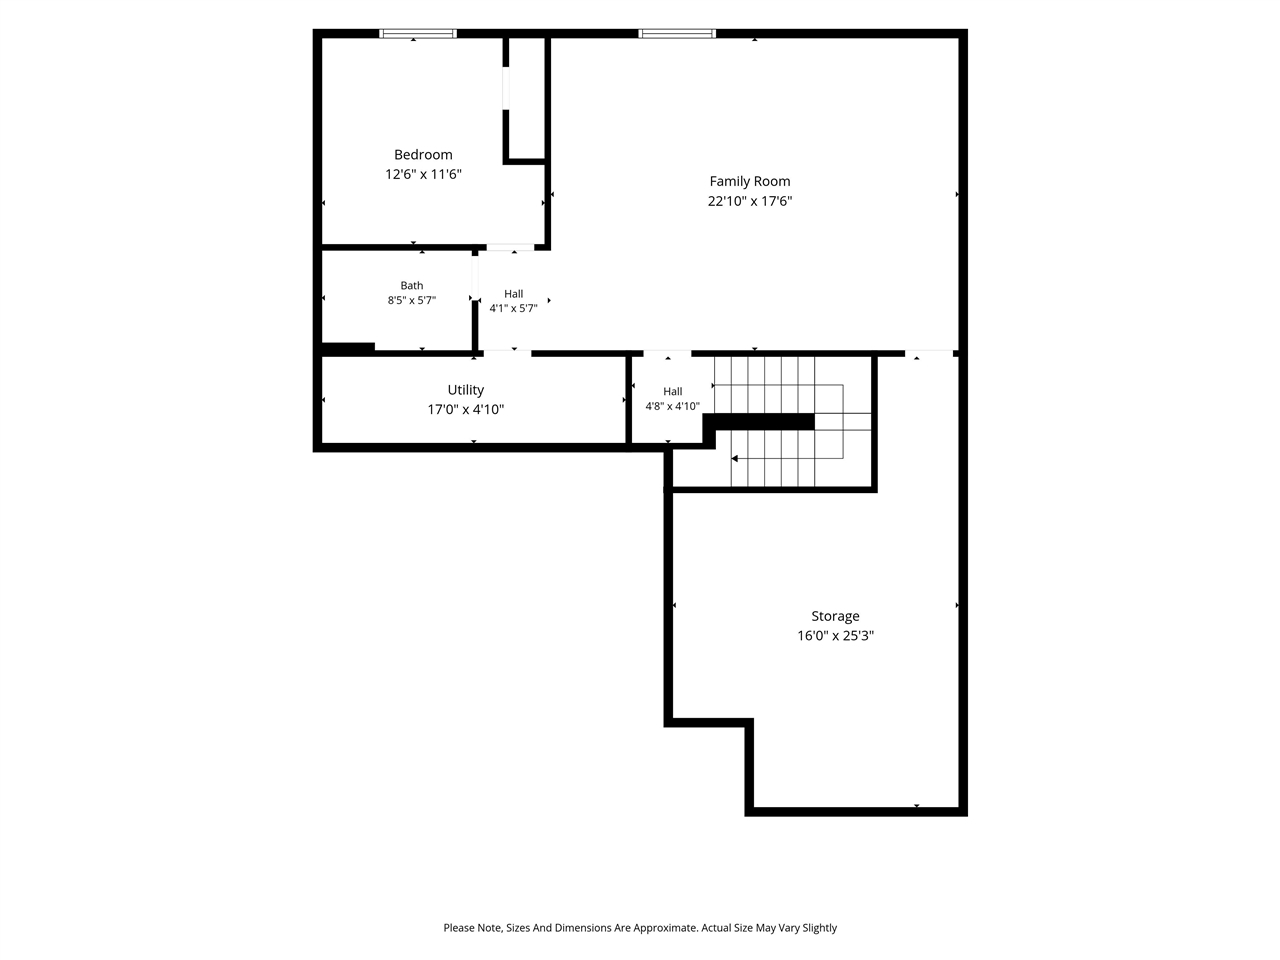
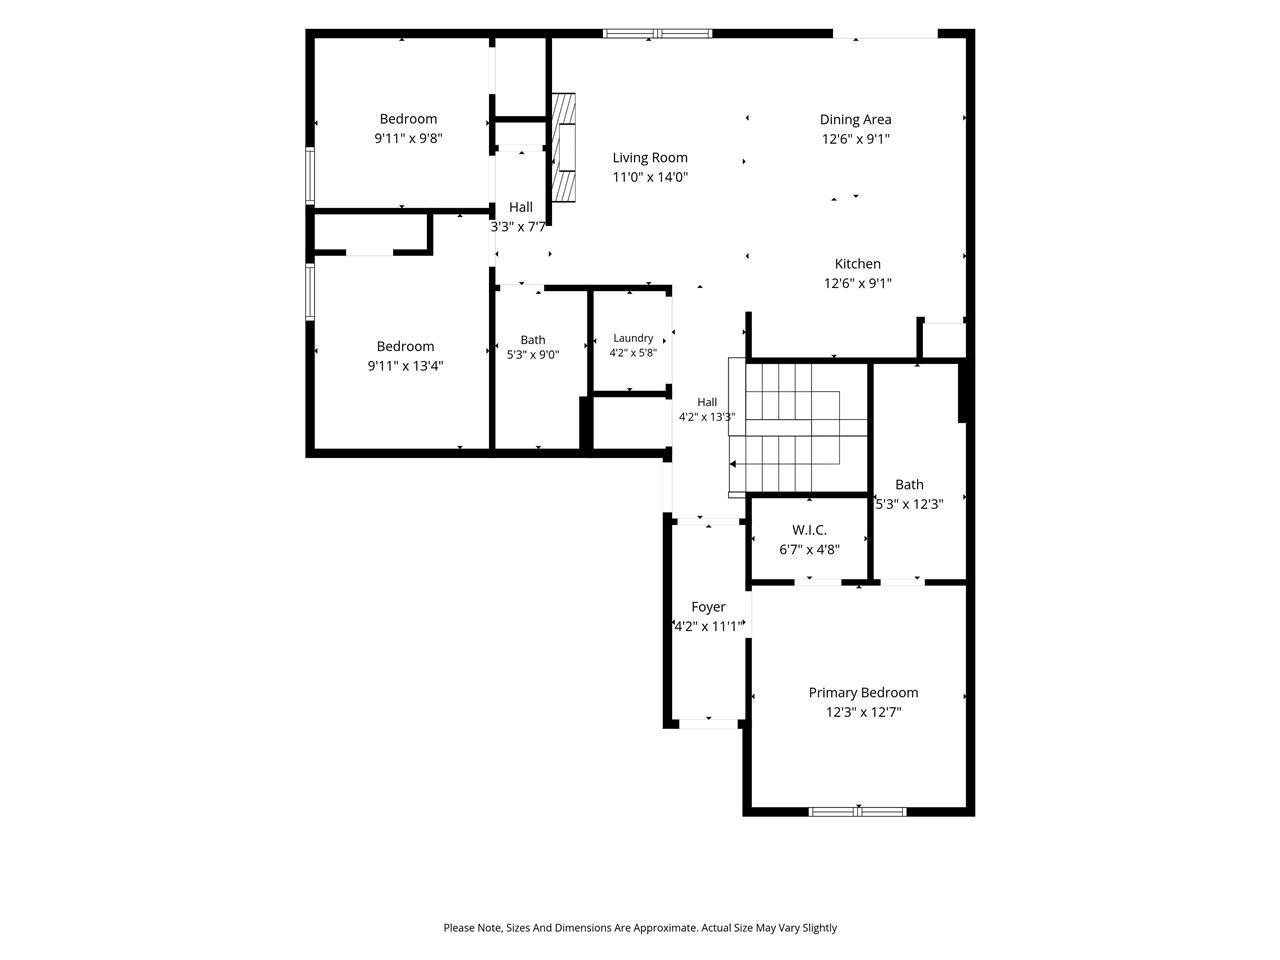
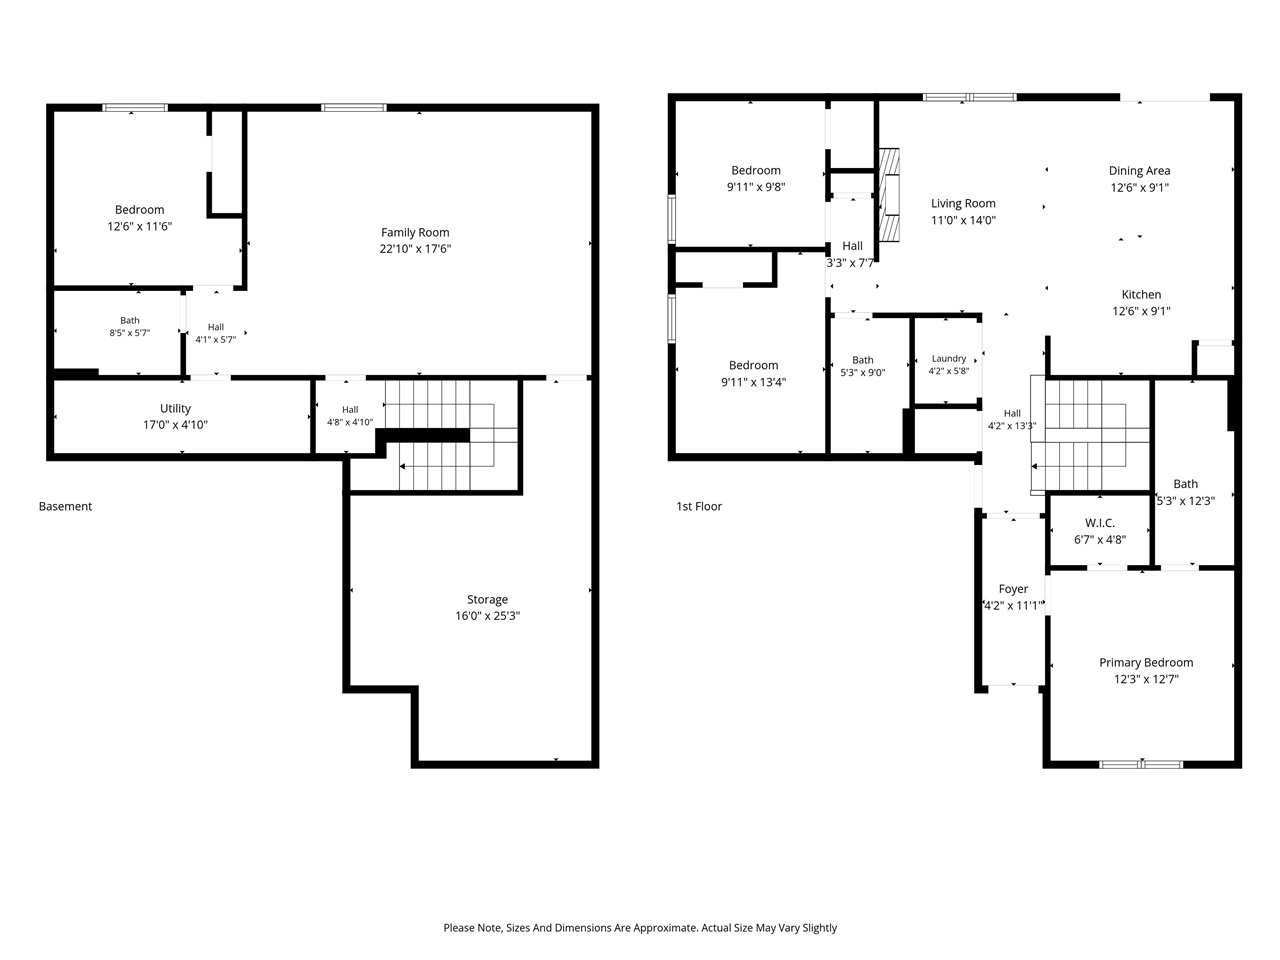
A beautifully maintained 2023 ranch in Coralville's Forevergreen Heights! This 4-bed, 3-bath gem makes single-level living look effortless, with a fully finished lower level ready for movie nights, guests, or whatever life throws your way. Gather around the open-concept living room's cozy stone-accented electric fireplace, or whip up dinner in a kitchen that steals the show with gleaming quartz counters, stainless appliances, and a pantry made for real life. Retreat to the main-level primary suite--your own peaceful escape with a walk-in closet and private bath--while downstairs delivers a spacious family room, fourth bedroom, and full bath. Sip your morning coffee on the deck overlooking the fenced backyard, and love the everyday ease of smart home features, an owned water softener, and a 2-car garage. Tucked near Brown Deer Golf Club and Coralville Lake, this move-in-ready beauty truly has it all!

4
beds

3
baths

2,038 Sq.Ft. LIVING AREA

10,454.4 Sq.Ft. lot

Jill Armstrong

Jill Armstrong

Features & Amenities

Interior

  • total bedrooms4
  • Total bathrooms3
  • full bathrooms3
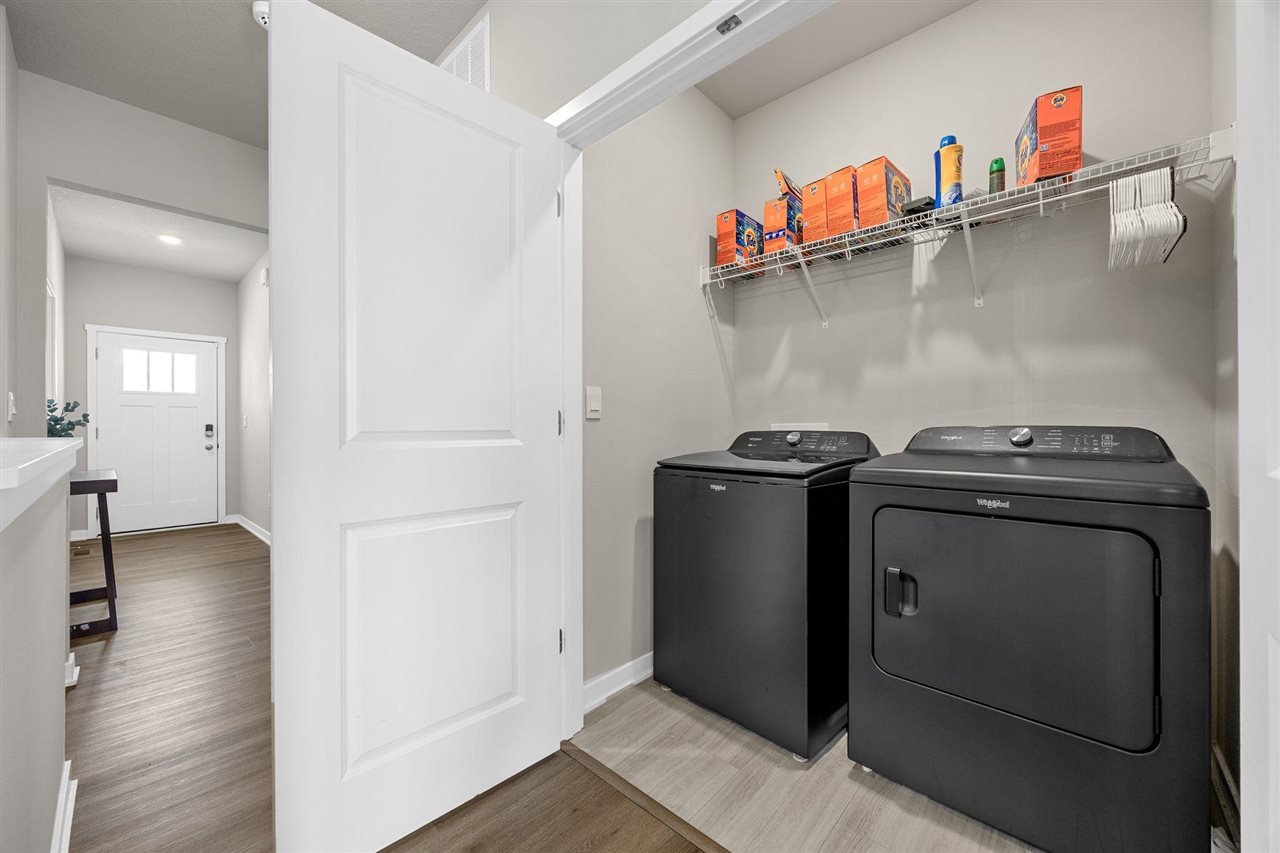
  • Laundry room Main Level, Laundry Closet
  • Flooring Carpet, LVP, Tile, Laminate
  • Fireplace Electric, Living Room
  • APPLIANCES Dishwasher, Dryer, Energy Efficient, Microwave, Range Or Oven, Refrigerator, Washer
  • other interior Features High Ceilings, Primary On Main Level, Breakfast Area, Pantry

Area & Lot

  • Status For Sale
  • Living Area2,038 Sq.Ft.
  • Total Area2,038 Sq.Ft.
  • Lot Area10,454.4 Sq.Ft.
  • MLS® ID202605028
  • TypeResidential
  • YEAR BUILT2023
  • NeighborhoodCoralville
  • Elementary SchoolPenn
  • Middle SchoolNorthCentral
  • High SchoolLibertyHighSchool

Exterior

  • utilitiesCity Sewer, City Water, Water Softener Owned
  • lot featuresLess Than Half Acre, Corner Lot, Level
  • parkingAttached Garage
  • HEAT TYPEElectric, Forced Air, Natural Gas
  • AIR CONDITIONINGCentral Air
  • other exterior FeaturesDeck, Fenced Yard

Financial

  • Sales Price$365,000
  • Real Estate Tax $6,084/yr
  • Zoning Residential
image

Schedule a Showing

We would love to show you our beautiful property. Please select your preferred date and time below. An agent will be in touch shortly to confirm your appointment.

Schedule a Showing

We would love to show you our beautiful property. Please select your preferred date and time below. An agent will be in touch shortly to confirm your appointment.

Thank you for your interest in 3319 Craven Dr, Coralville, IA 52241. We are reviewing your request and will be in touch shortly!

Mortgage Calculator

Estimate your monthly mortgage payment, including the principal and interest, property taxes, and HOA. Adjust the values to generate a more accurate rate.

All estimates are provided for informational purposes only. Actual amounts may vary.
$0,000 Your Payment 20 15 65
$0,000 Your Payment

Coralville

Urban Energy with Suburban Comfort.

Explore

Work With Us

Our goal is to surpass each client’s expectations. The difference lies in our dedication to serving your needs as our own, now and in the future.

Follow Us on Instagram