328 N Downey
328 N Downey
328 N Downey
328 N Downey
328 N Downey
328 N Downey
328 N Downey
328 N Downey
328 N Downey
328 N Downey
328 N Downey
328 N Downey
328 N Downey
328 N Downey
328 N Downey
328 N Downey
328 N Downey
328 N Downey
328 N Downey
328 N Downey
328 N Downey
328 N Downey
328 N Downey
328 N Downey
328 N Downey
328 N Downey
328 N Downey
328 N Downey
SEE ALL PHOTOS
328 N Downey
328 N Downey
328 N Downey
328 N Downey
328 N Downey
328 N Downey
328 N Downey
328 N Downey
328 N Downey
328 N Downey
328 N Downey
328 N Downey
328 N Downey
328 N Downey
328 N Downey
328 N Downey
328 N Downey
328 N Downey
328 N Downey
328 N Downey
328 N Downey
328 N Downey
328 N Downey
328 N Downey
328 N Downey
328 N Downey
328 N Downey
328 N Downey
Sold

328 N Downey

328 N Downey, WestBranch, IA 52358

$310,000
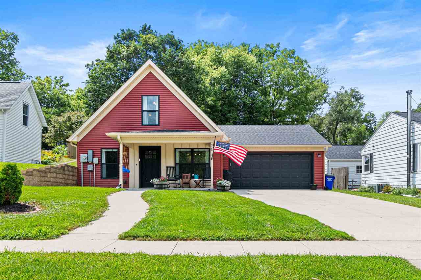
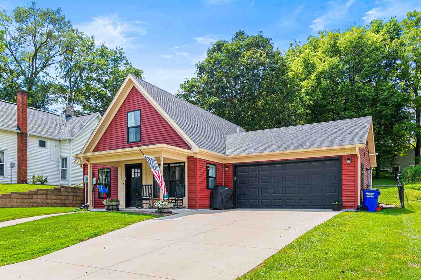
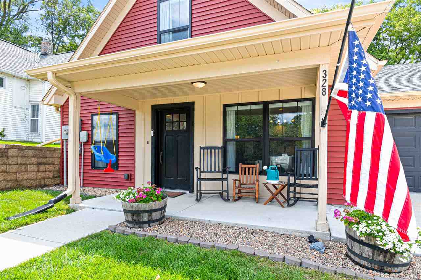
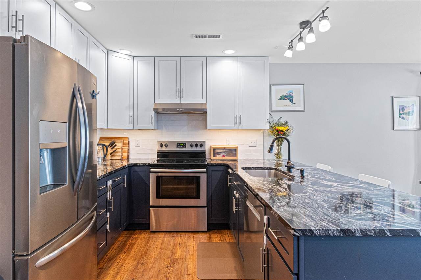
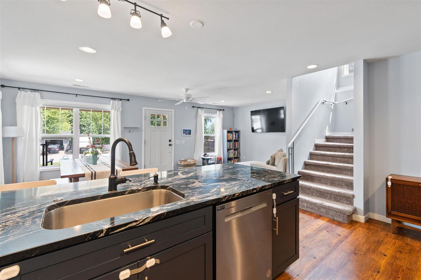
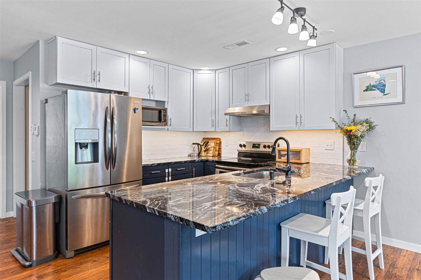
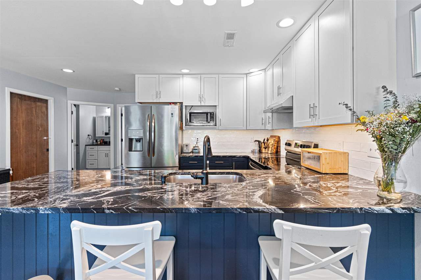
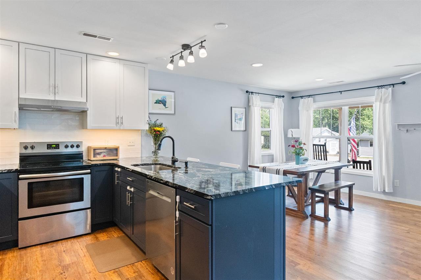
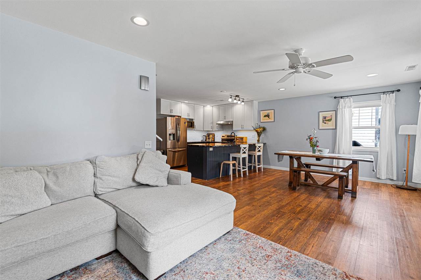
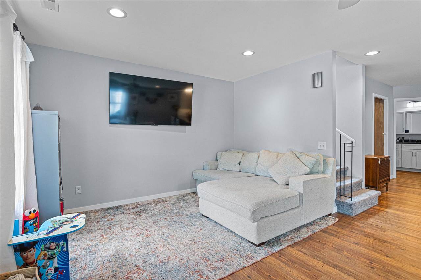
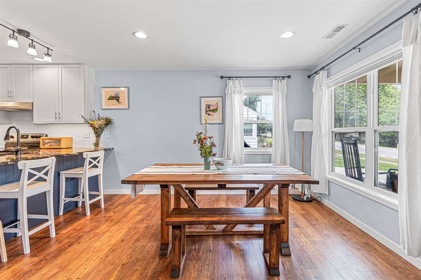
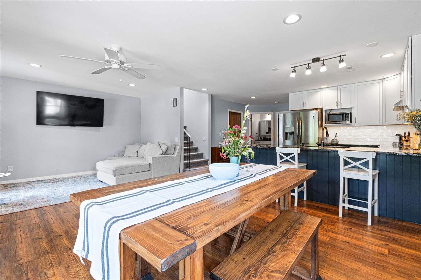
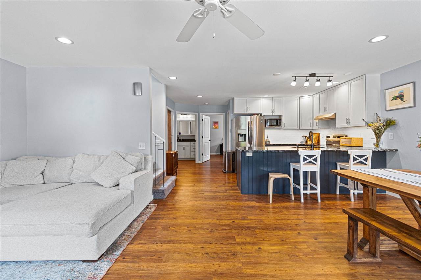
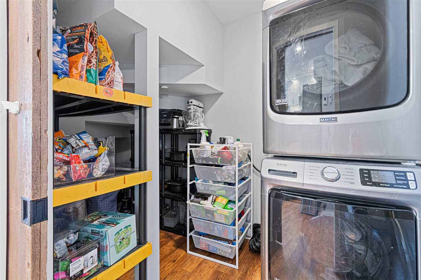
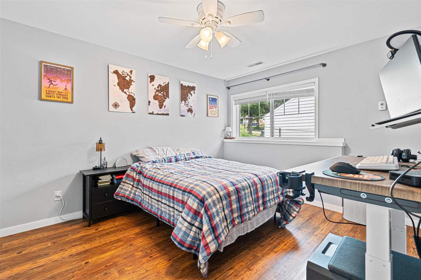
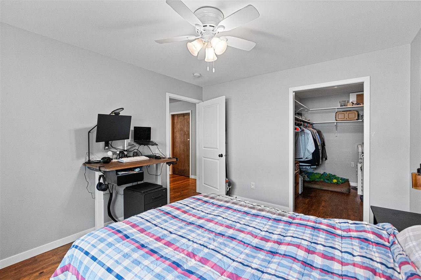
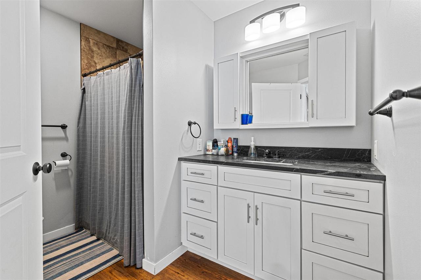
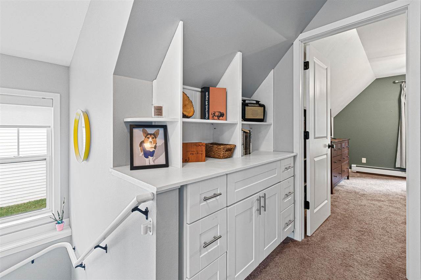
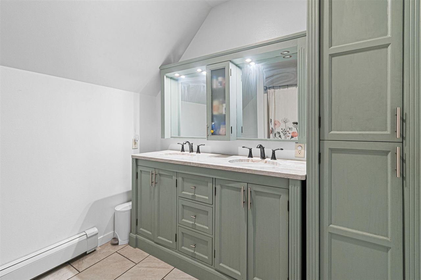
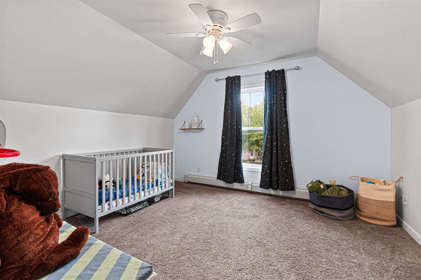
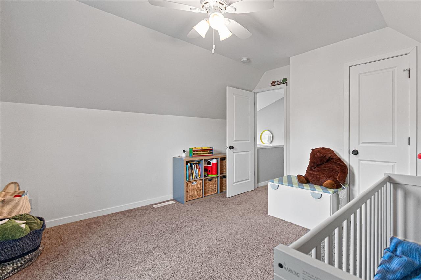
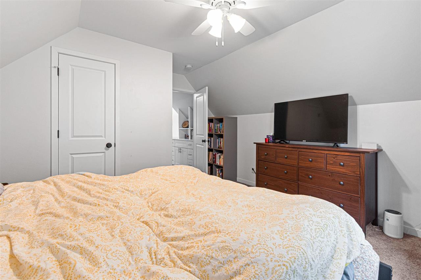
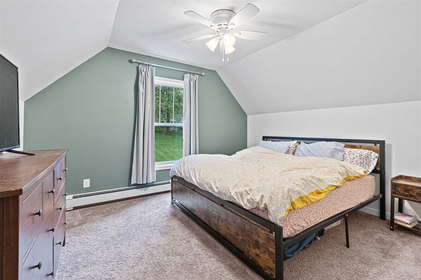
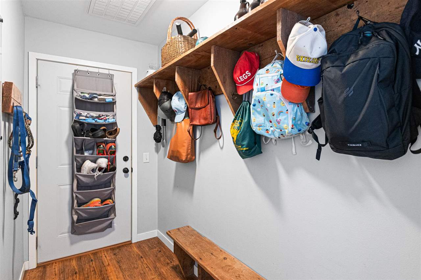
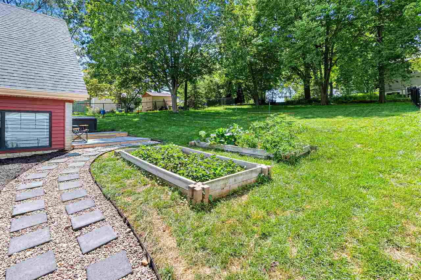
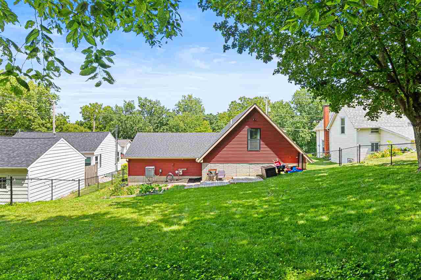
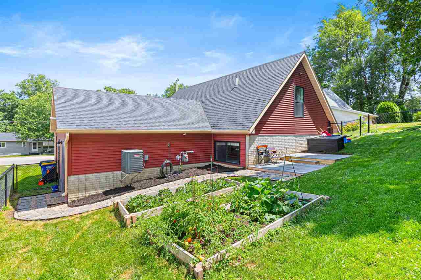
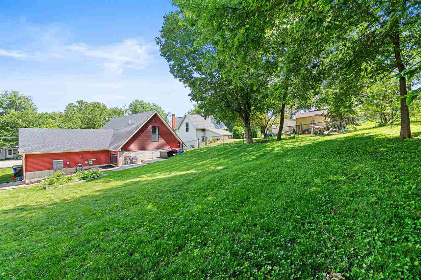
This zero step entry, thoughtfully designed home for main level living, is located in the heart of historic West Branch. Luxury vinyl plank flooring, granite countertops, spacious pantry and laundry, primary bedroom, and full bathroom, all grace the main level. Many custom built features, from local barnwood, such as the pantry door, mudroom bench and shelves. The upper level has two more bedrooms, a full bathroom with dual sinks, and extra storage. Entire home is spray foam insulated for high energy efficiency, and includes high efficiency boiler providing radiant floor heating on the main level and in the 2 car attached garage, as well as to the baseboard heat on level 2. The fenced in back yard has so much room to run and play, and then relax on the patio to enjoy the privacy.

3
beds

2
baths

1,488 Sq.Ft. LIVING AREA

0.26 Acres lot

Jill Armstrong

Jill Armstrong

Features & Amenities

Interior

  • total bedrooms3
  • Total bathrooms2
  • full bathrooms2
  • Laundry room Main Level
  • Flooring Carpet, LVP
  • Fireplace None
  • APPLIANCES Dishwasher, Dryer, Energy Efficient, Icemaker Line, Microwave, Range Or Oven, Refrigerator, Washer
  • other interior Features Cable Available, Handicap Access, Other, Family Room On Main Level, Living Room Dining Room Combo, Primary Bath, Primary On Main Level, Zero Step Entry, Breakfast Area, Pantry

Area & Lot

  • Status Sold
  • Date Sold September 25, 2026
  • Living Area1,488 Sq.Ft.
  • Total Area1,488 Sq.Ft.
  • Lot Area0.26 Acres
  • MLS® ID202604667
  • TypeResidential
  • YEAR BUILT2018
  • NeighborhoodWest Branch
  • Architecture StylesTwo Stories
  • Elementary SchoolWestBranch
  • Middle SchoolWestBranch
  • High SchoolWestBranch

Exterior

  • utilitiesCity Sewer, City Water, Solar Water Heater, Water Softener Owned
  • lot featuresLess Than Half Acre, Back Yard
  • parkingAttached Garage, Heated Garage
  • HEAT TYPEBaseboard, Heated Floor, Radiant
  • AIR CONDITIONINGCentral Air, Dual
  • other exterior FeaturesDeck, Fenced Yard, Garden, Front Porch

Financial

  • Sales Price$310,000
  • Real Estate Tax $3,884/yr
  • Zoning Residential
View Virtual Tour

West Branch

Small Town Charm with Historical Roots.

Explore

Work With Us

Our goal is to surpass each client’s expectations. The difference lies in our dedication to serving your needs as our own, now and in the future.

Follow Us on Instagram