315 Canterbury St
315 Canterbury St
315 Canterbury St
315 Canterbury St
315 Canterbury St
315 Canterbury St
315 Canterbury St
315 Canterbury St
315 Canterbury St
315 Canterbury St
315 Canterbury St
315 Canterbury St
315 Canterbury St
315 Canterbury St
315 Canterbury St
315 Canterbury St
315 Canterbury St
315 Canterbury St
315 Canterbury St
315 Canterbury St
315 Canterbury St
315 Canterbury St
315 Canterbury St
315 Canterbury St
315 Canterbury St
315 Canterbury St
315 Canterbury St
315 Canterbury St
315 Canterbury St
315 Canterbury St
315 Canterbury St
315 Canterbury St
315 Canterbury St
315 Canterbury St
315 Canterbury St
315 Canterbury St
SEE ALL PHOTOS
315 Canterbury St
315 Canterbury St
315 Canterbury St
315 Canterbury St
315 Canterbury St
315 Canterbury St
315 Canterbury St
315 Canterbury St
315 Canterbury St
315 Canterbury St
315 Canterbury St
315 Canterbury St
315 Canterbury St
315 Canterbury St
315 Canterbury St
315 Canterbury St
315 Canterbury St
315 Canterbury St
315 Canterbury St
315 Canterbury St
315 Canterbury St
315 Canterbury St
315 Canterbury St
315 Canterbury St
315 Canterbury St
315 Canterbury St
315 Canterbury St
315 Canterbury St
315 Canterbury St
315 Canterbury St
315 Canterbury St
315 Canterbury St
315 Canterbury St
315 Canterbury St
315 Canterbury St
315 Canterbury St
Courtesy of Skogman Realty Co.
Sold

315 Canterbury St

315 Canterbury St, NorthLiberty, IA 52317

$560,000
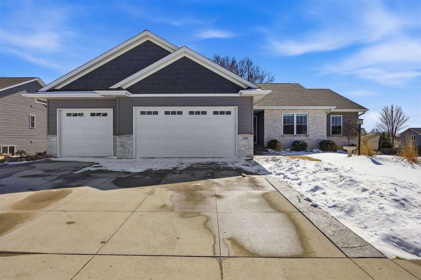
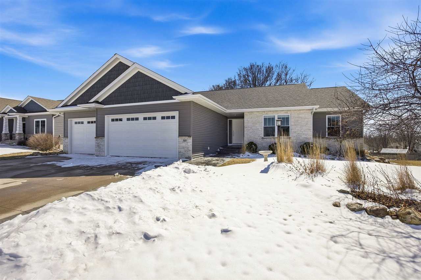
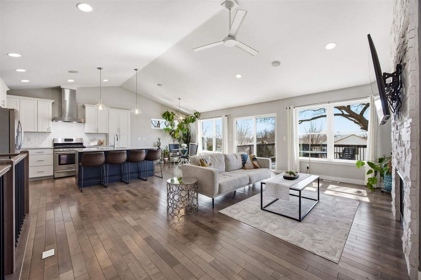
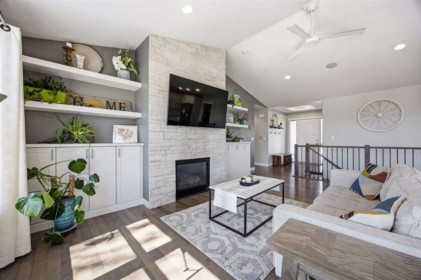
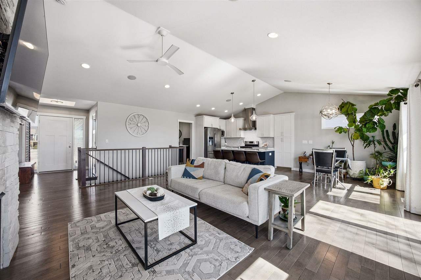
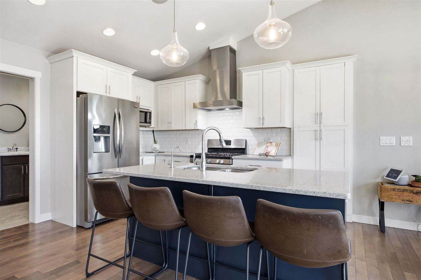
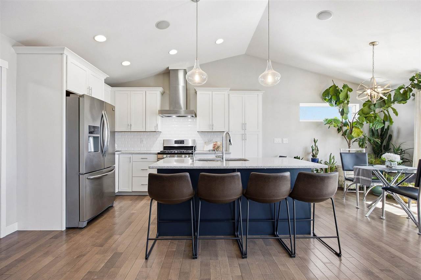
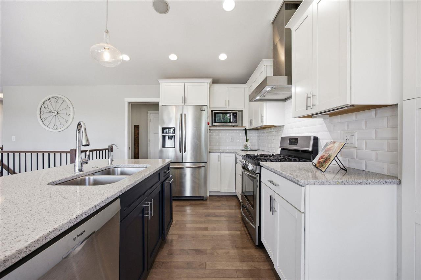

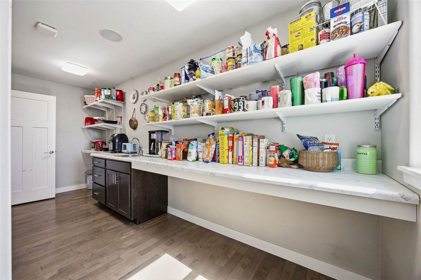
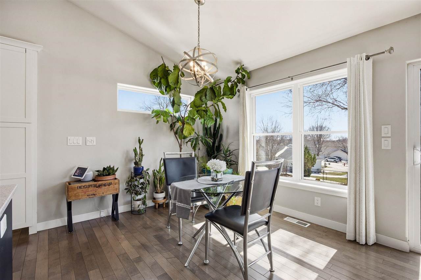
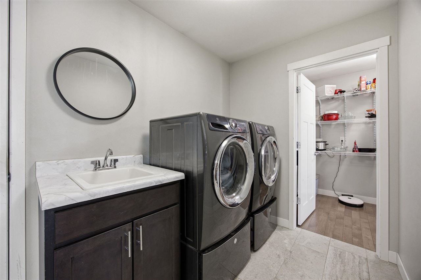
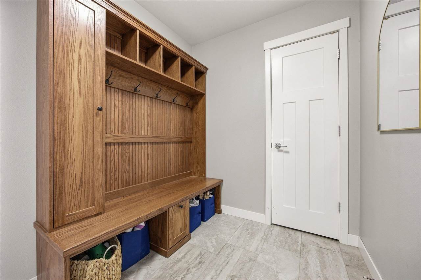
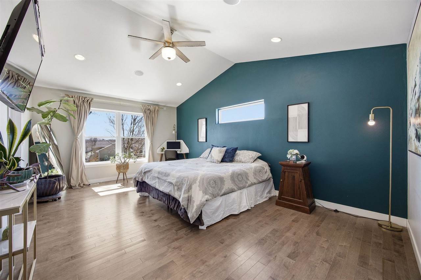
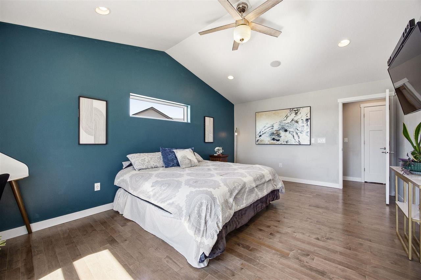
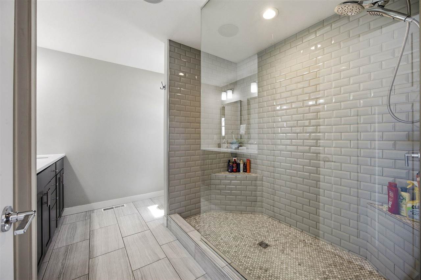
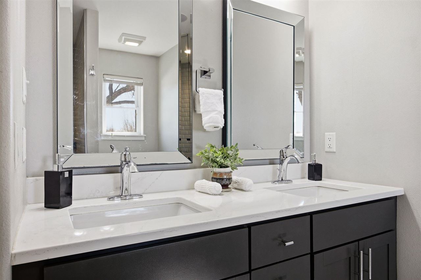
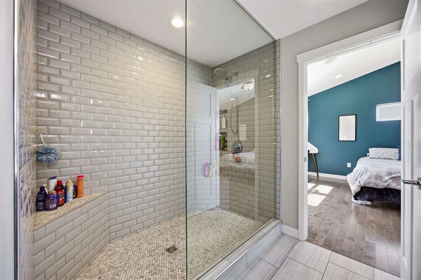
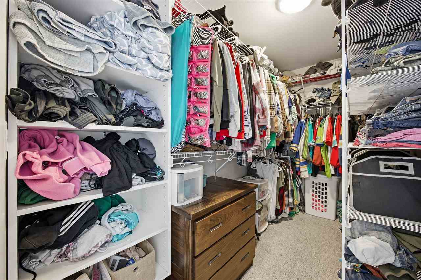
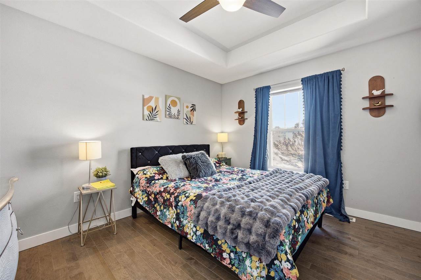
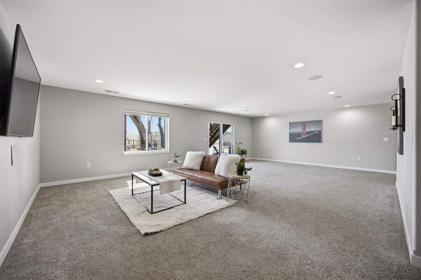
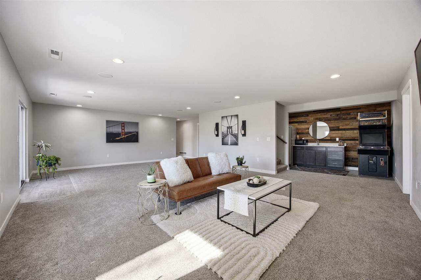
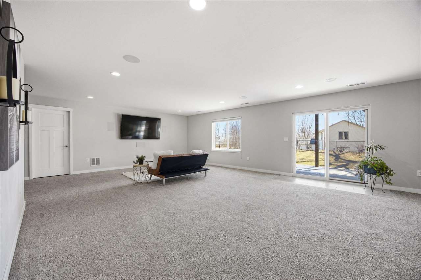
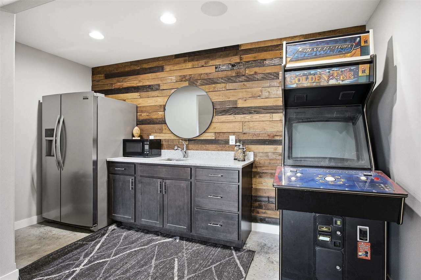
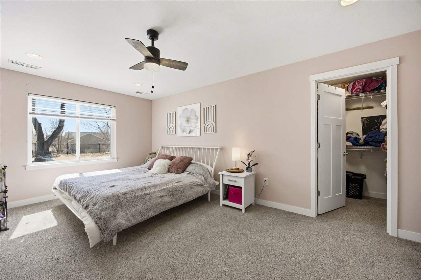
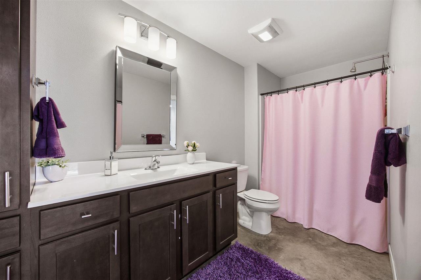
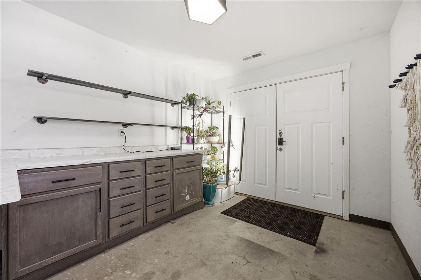
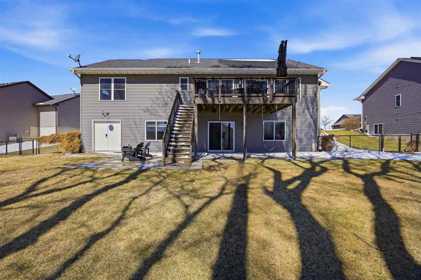
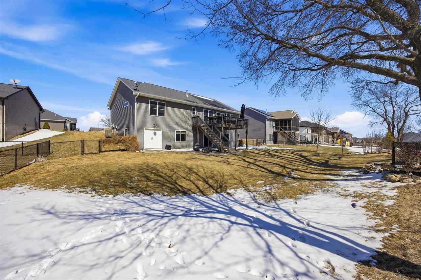
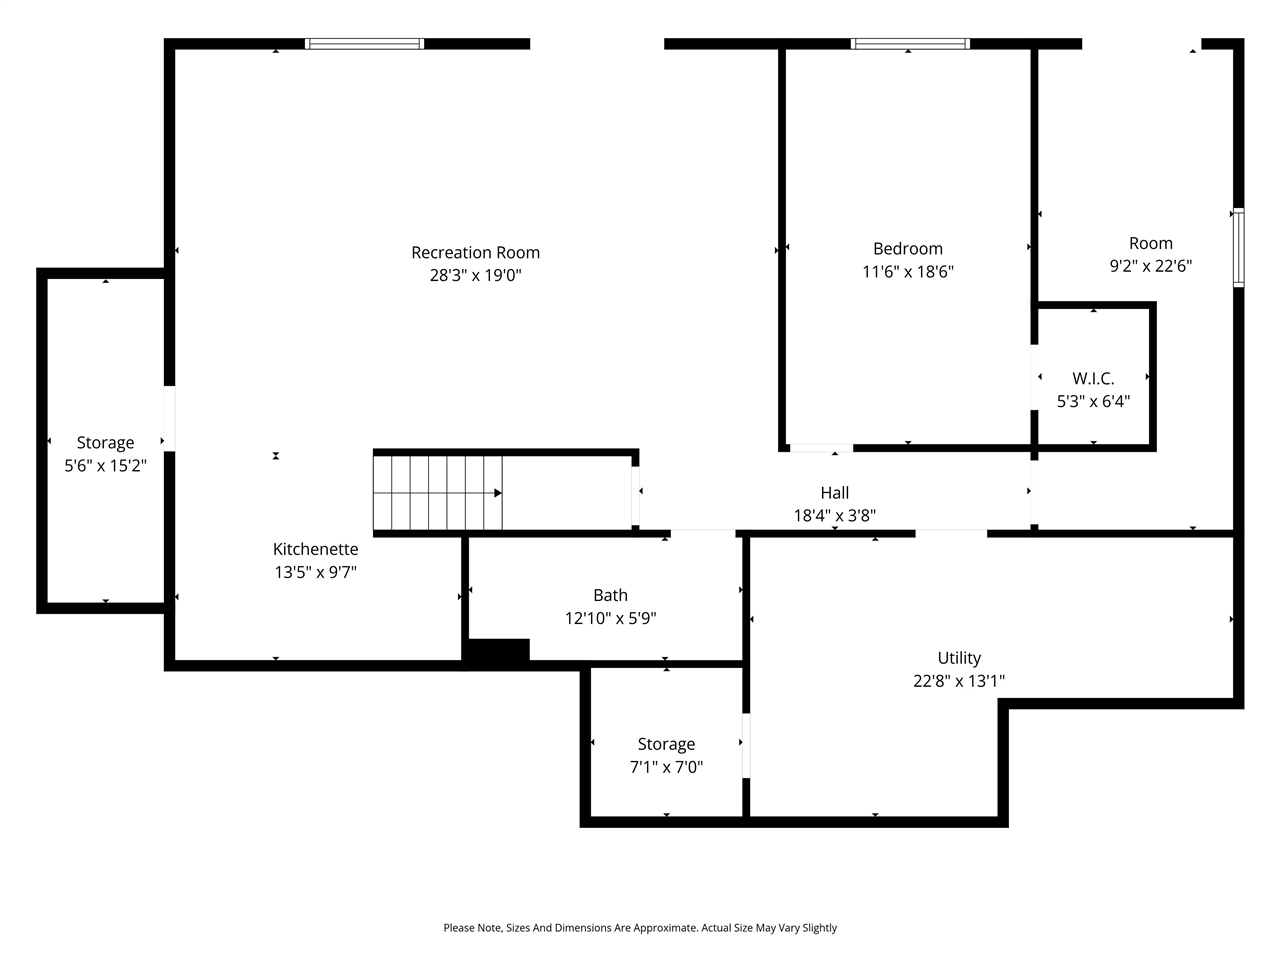
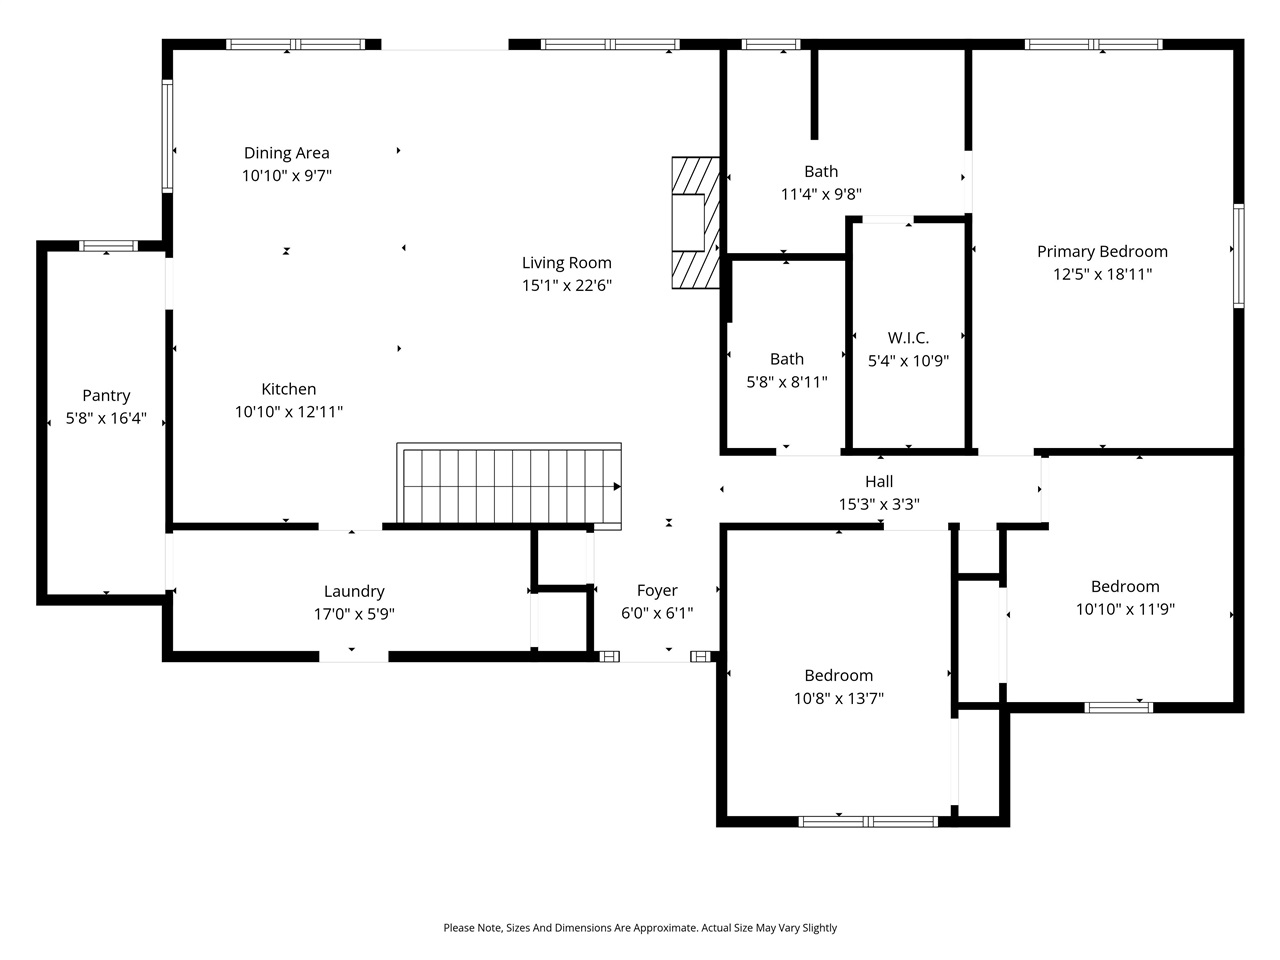
Where modern comfort meets thoughtful design, this inviting home immediately embraces you with its warm, open-concept layout. At the heart of the residence is a chef-inspired kitchen featuring a massive walk-in pantry, ensuring your culinary space remains as organized as it is beautiful. For those who love to host, the home features built-in speakers that set the perfect mood, while the expansive lower-level entertainment space serves as a showstopper with its sleek wet bar. Practicality meets hobby in the dedicated gardening room; a perfect spot to pot plants, start seeds, and store your lawnmower or tools with easy backyard access. From the functional upstairs mudroom to the spacious primary suite, every detail is curated for easy living. As an added bonus, a 1-year HSA home warranty is included for your peace of mind. This is more than just a house; it's the backdrop for your best memories.

4
beds

3
baths

2,923 Sq.Ft. LIVING AREA

0.3 Acres lot

Jill Armstrong

Jill Armstrong

Features & Amenities

Interior

  • total bedrooms4
  • Total bathrooms3
  • full bathrooms3
  • Laundry room Lower Level, Main Level, Laundry Room
  • Flooring Carpet, Wood, Concrete
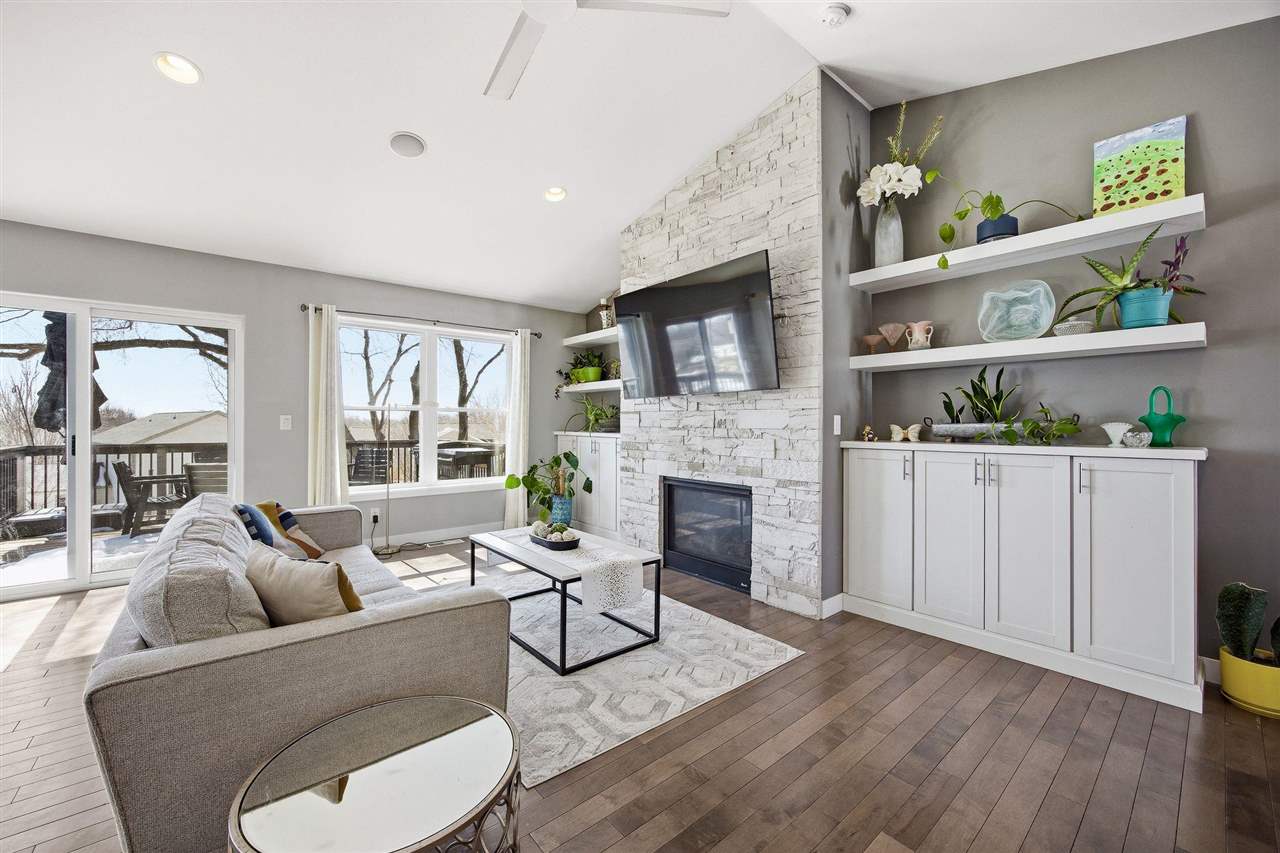
  • Fireplace Gas, Living Room
  • APPLIANCES Dishwasher, Dryer, Microwave, Range Or Oven, Refrigerator, Washer
  • other interior Features Bookcases, Cable Available, Vaulted Ceilings, Wet Bar, Family Room, Living Room Dining Room Combo, Primary Bath, Primary On Main Level, Breakfast Area, Breakfast Bar, Island, Kit Dining Rm Comb, Pantry

Area & Lot

  • Status Sold
  • Date Sold May 22, 2026
  • Living Area2,923 Sq.Ft.
  • Total Area2,923 Sq.Ft.
  • Lot Area0.3 Acres
  • MLS® ID202601849
  • TypeResidential
  • YEAR BUILT2017
  • NeighborhoodNorth Liberty
  • Architecture StylesOne Story
  • Elementary SchoolPenn
  • Middle SchoolNorthCentral
  • High SchoolLibertyHighSchool

Exterior

  • utilitiesCity Sewer, City Water, Water Softener Owned
  • lot featuresLess Than Half Acre
  • parkingAttached Garage
  • HEAT TYPEForced Air
  • AIR CONDITIONINGCeiling Fans, Central Air
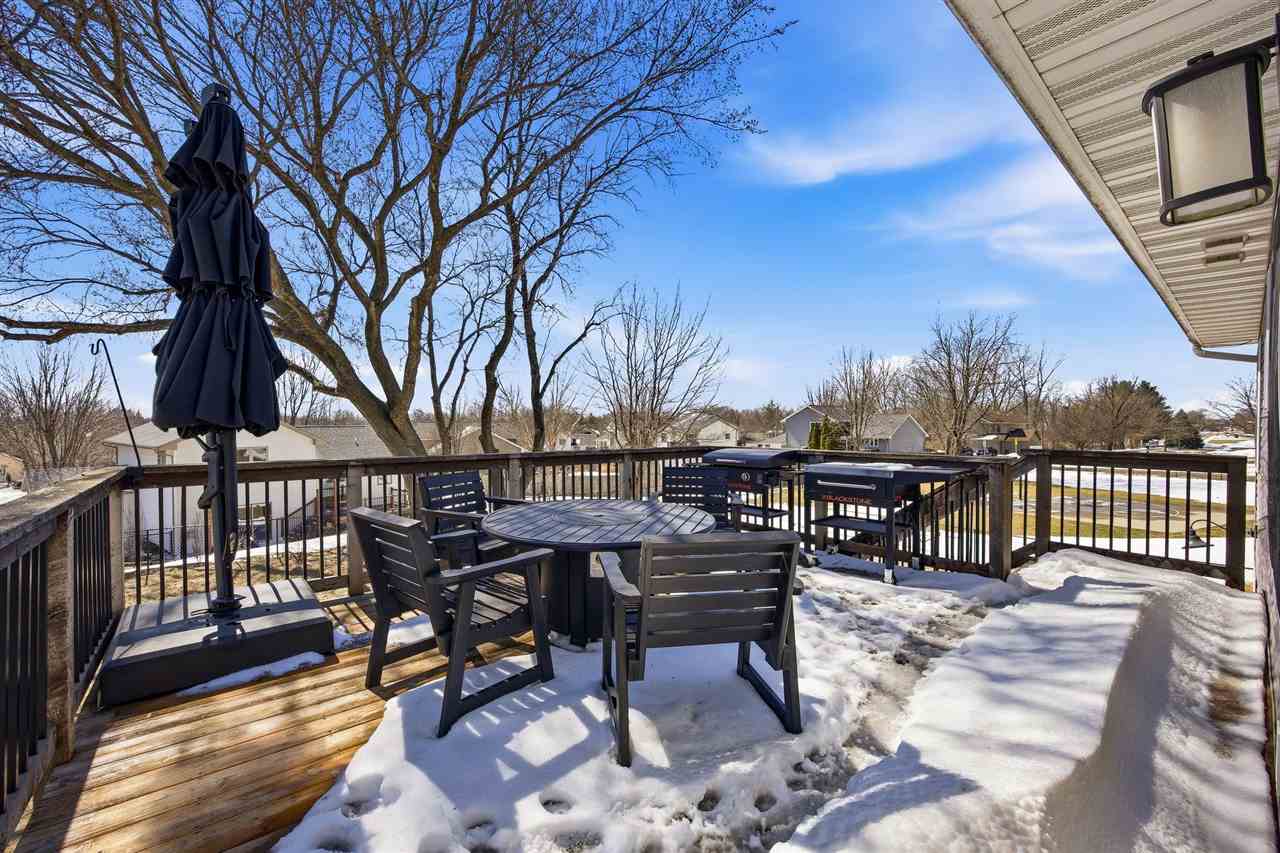
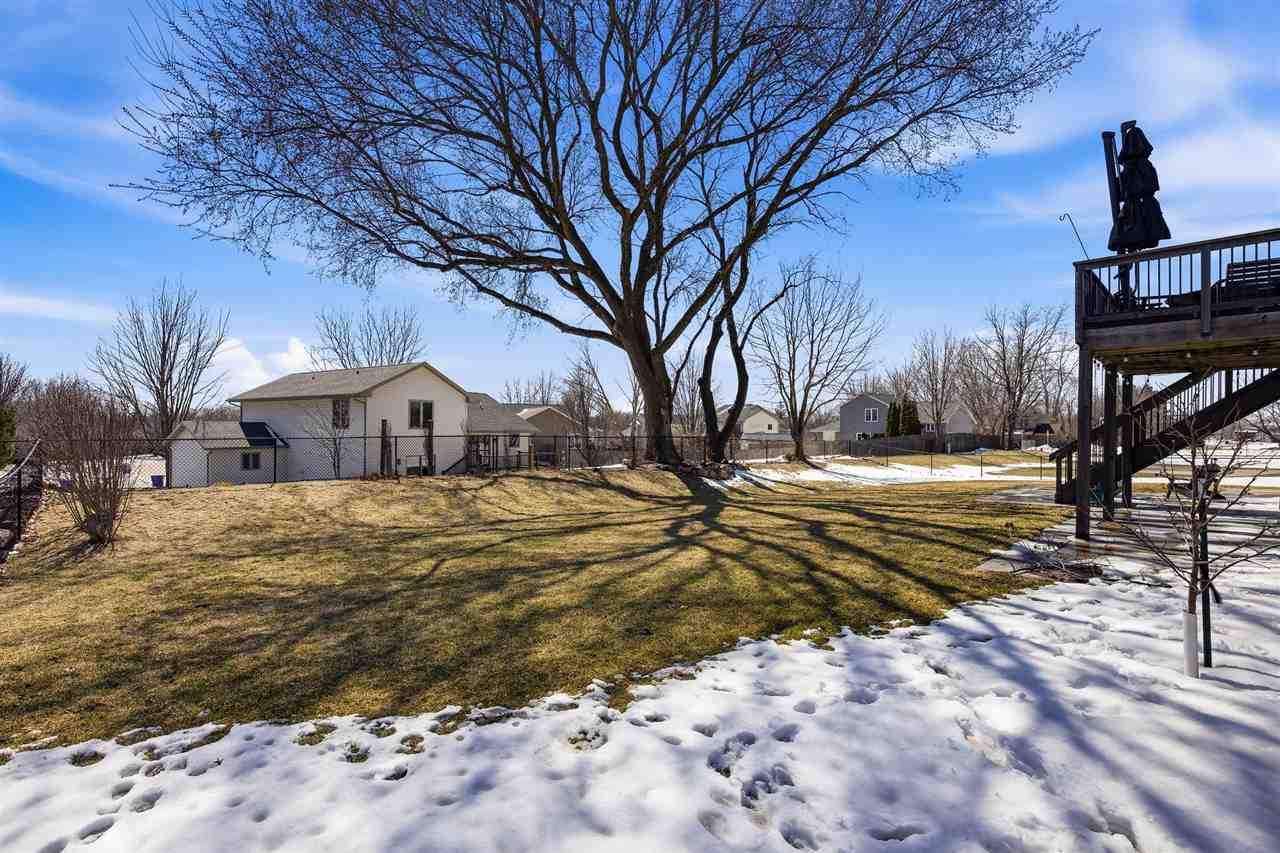
  • other exterior FeaturesDeck, Fenced Yard, Patio, Other

Financial

  • Sales Price$560,000
  • Real Estate Tax $8,175/yr
  • HOA $425/yr
  • Zoning Residential

North Liberty

Family-Friendly Community with Vibrant Local Life.

Explore

Work With Us

Our goal is to surpass each client’s expectations. The difference lies in our dedication to serving your needs as our own, now and in the future.

Follow Us on Instagram