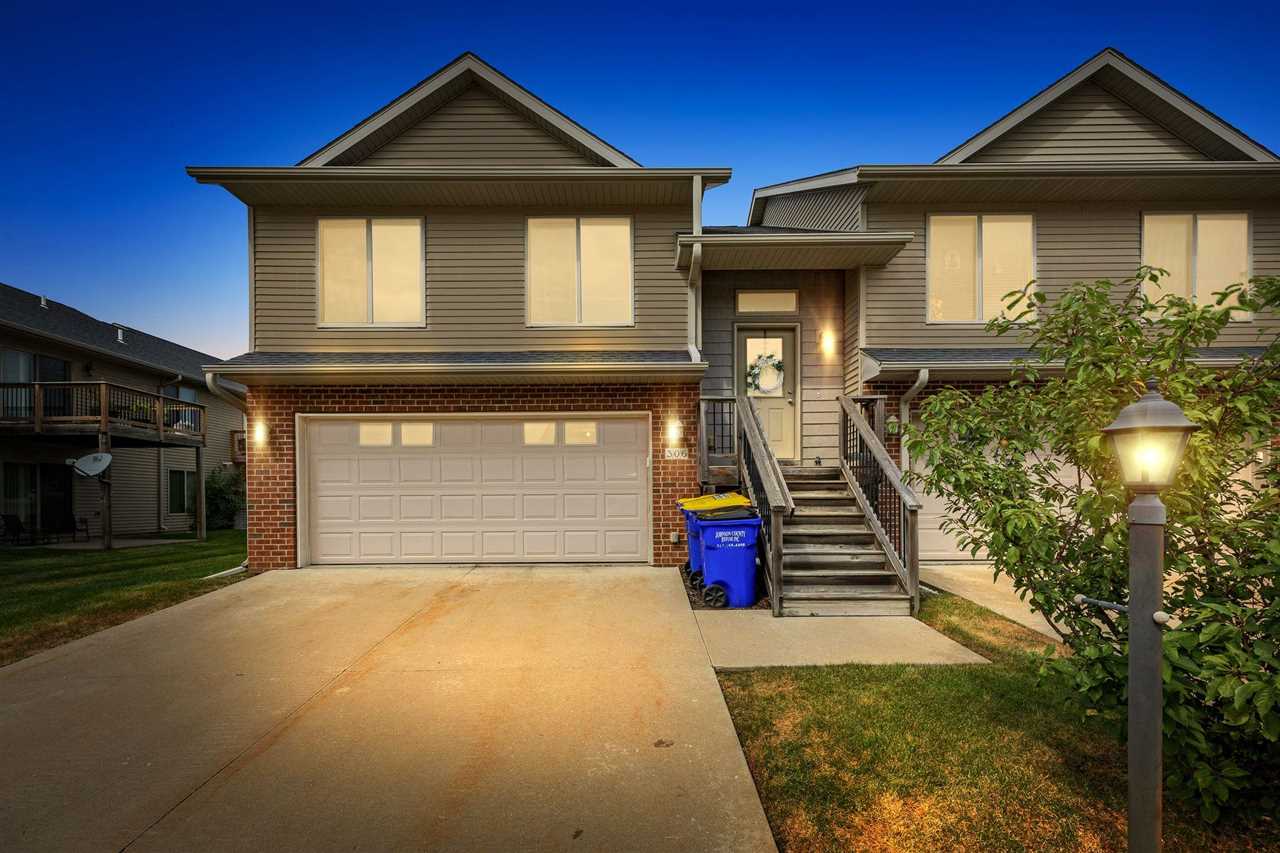
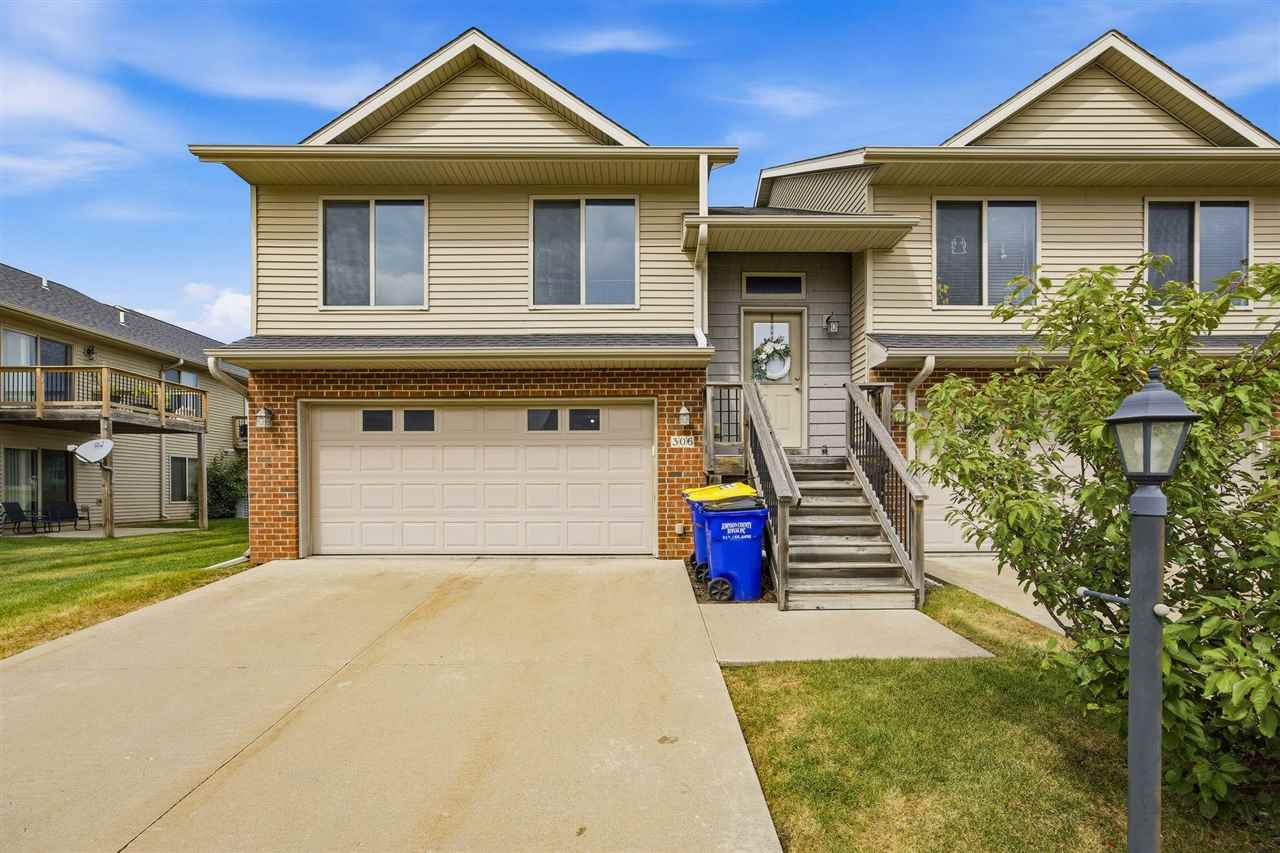
Two-story gray-sided home with a brick garage facade, wooden entry stairs, and a wide driveway at dusk.
306 Piper Ln
306 Piper Ln
306 Piper Ln
306 Piper Ln
306 Piper Ln
306 Piper Ln
306 Piper Ln
306 Piper Ln
306 Piper Ln
306 Piper Ln
306 Piper Ln
306 Piper Ln
306 Piper Ln
306 Piper Ln
306 Piper Ln
306 Piper Ln
306 Piper Ln
306 Piper Ln
306 Piper Ln
306 Piper Ln
306 Piper Ln
306 Piper Ln
306 Piper Ln
SEE ALL PHOTOS
Two-story gray-sided home with a brick garage facade, wooden entry stairs, and a wide driveway at dusk.
306 Piper Ln
306 Piper Ln
306 Piper Ln
306 Piper Ln
306 Piper Ln
306 Piper Ln
306 Piper Ln
306 Piper Ln
306 Piper Ln
306 Piper Ln
306 Piper Ln
306 Piper Ln
306 Piper Ln
306 Piper Ln
306 Piper Ln
306 Piper Ln
306 Piper Ln
306 Piper Ln
306 Piper Ln
306 Piper Ln
306 Piper Ln
306 Piper Ln
306 Piper Ln
For Sale

306 Piper Ln

306 Piper Ln, Solon, IA 52333

$245,000
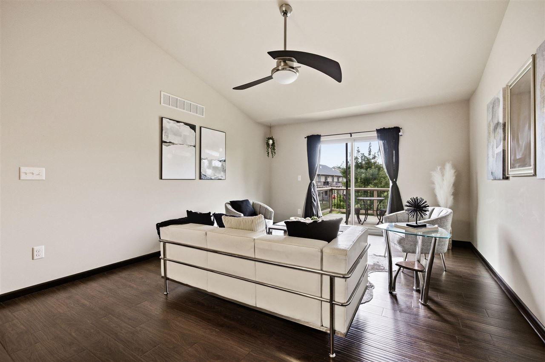
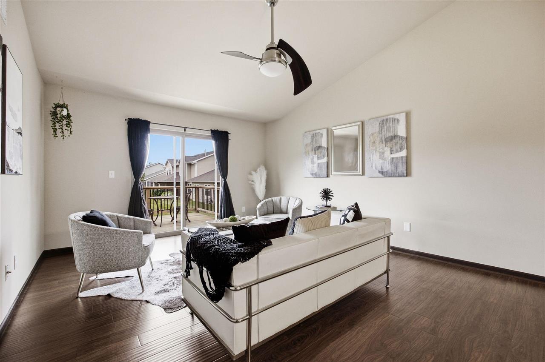
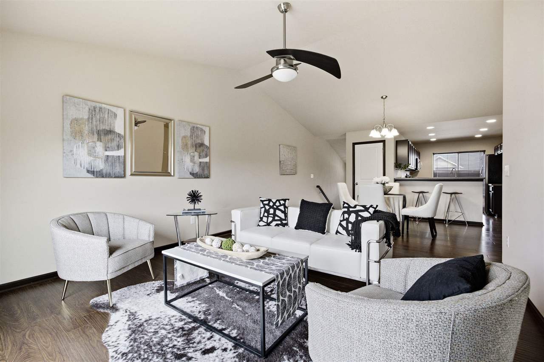
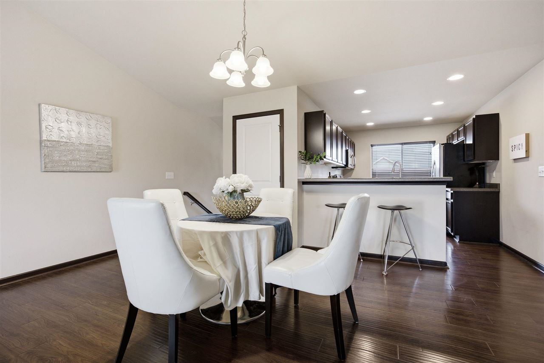
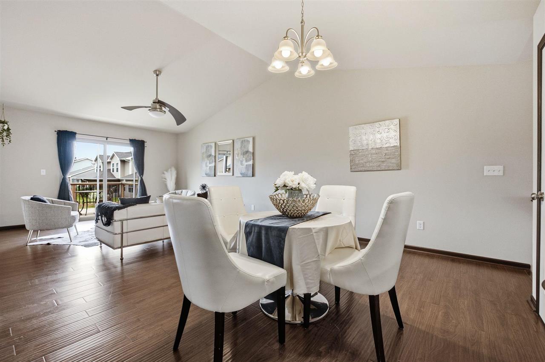
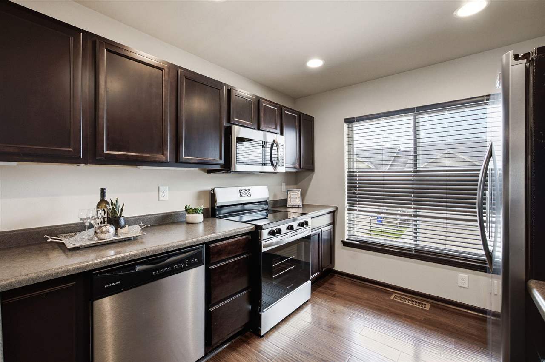
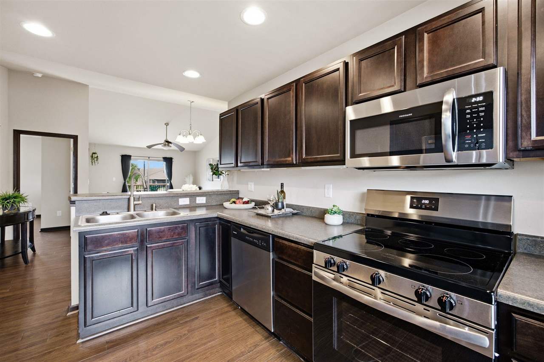
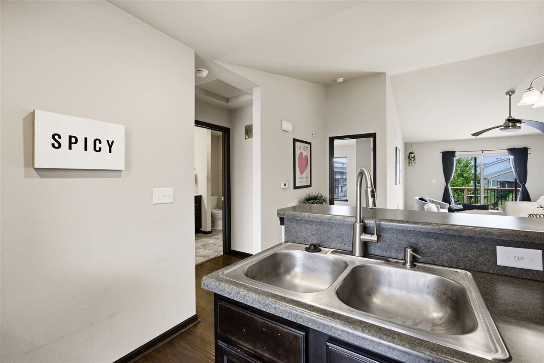
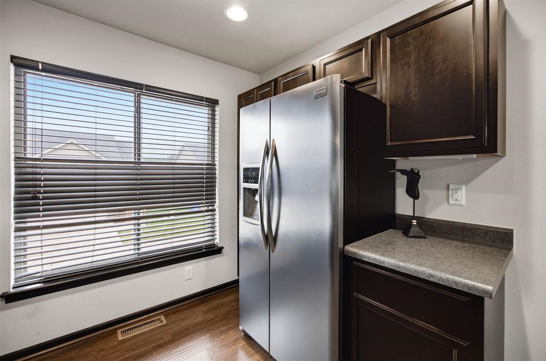
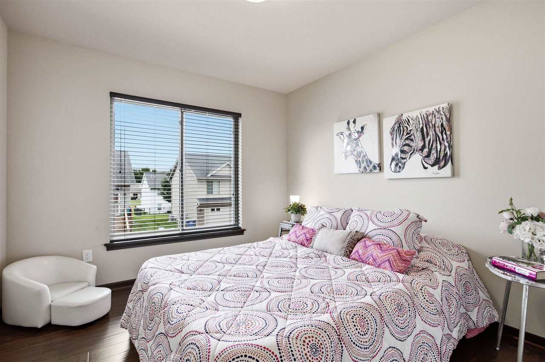
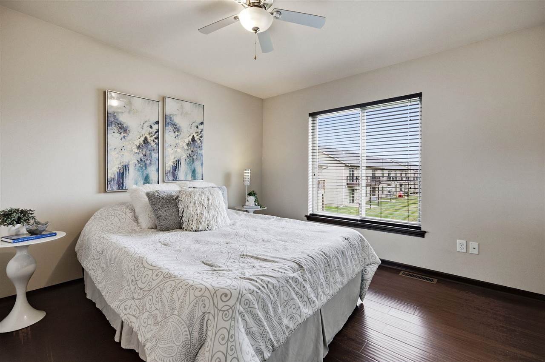
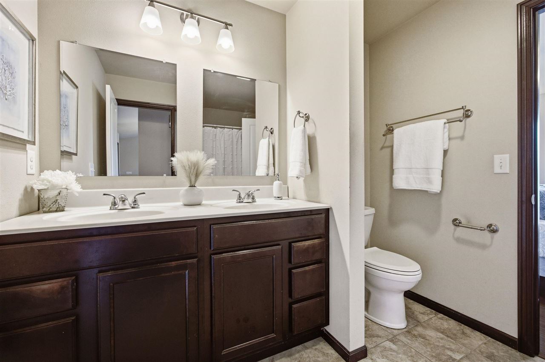
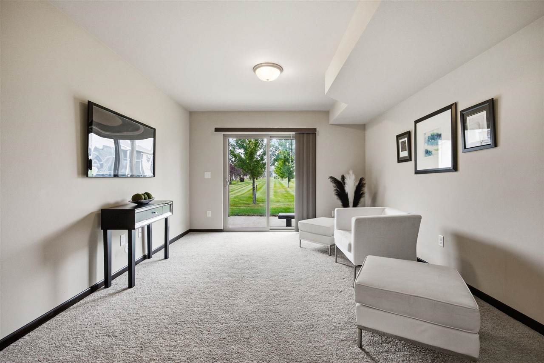
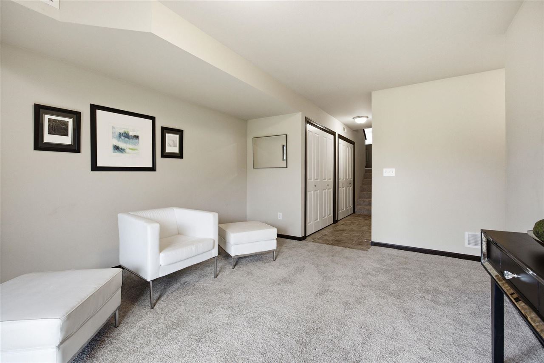
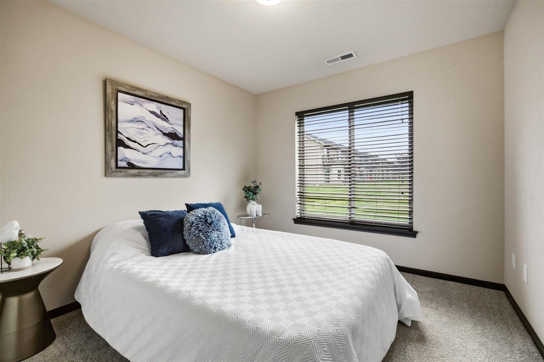
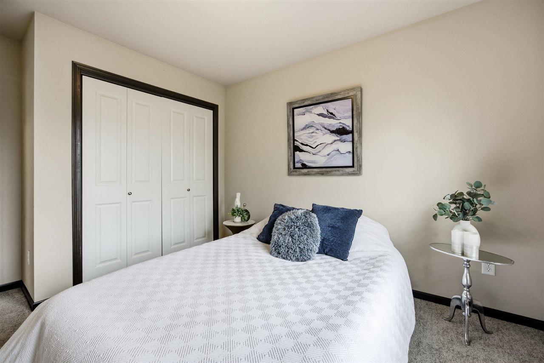
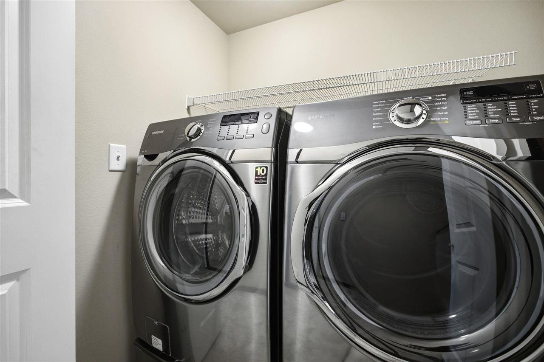
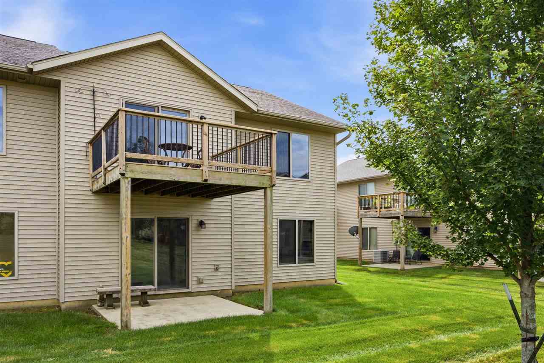
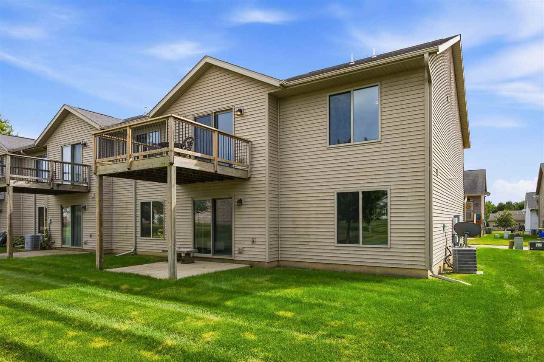
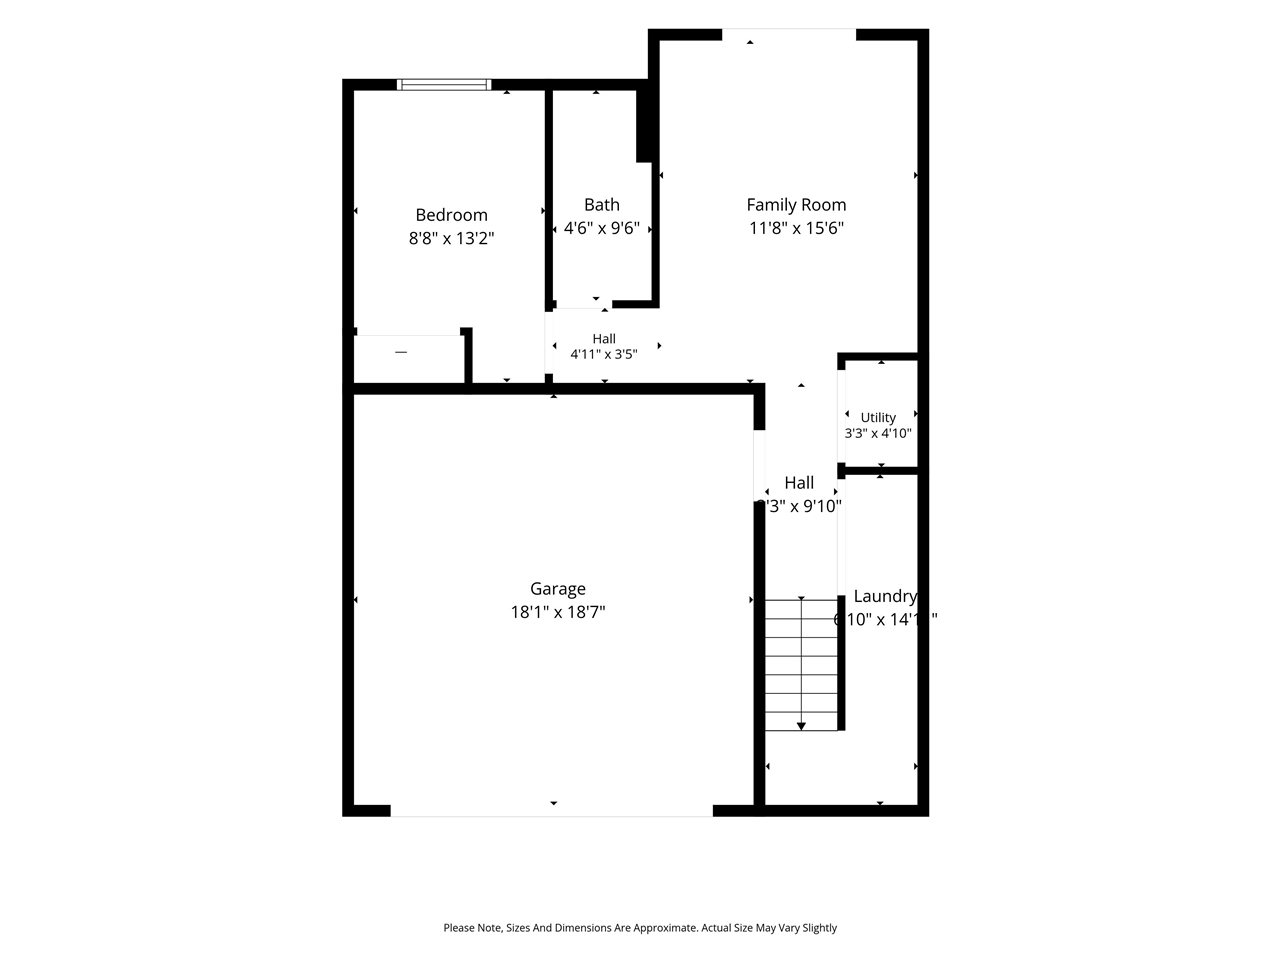
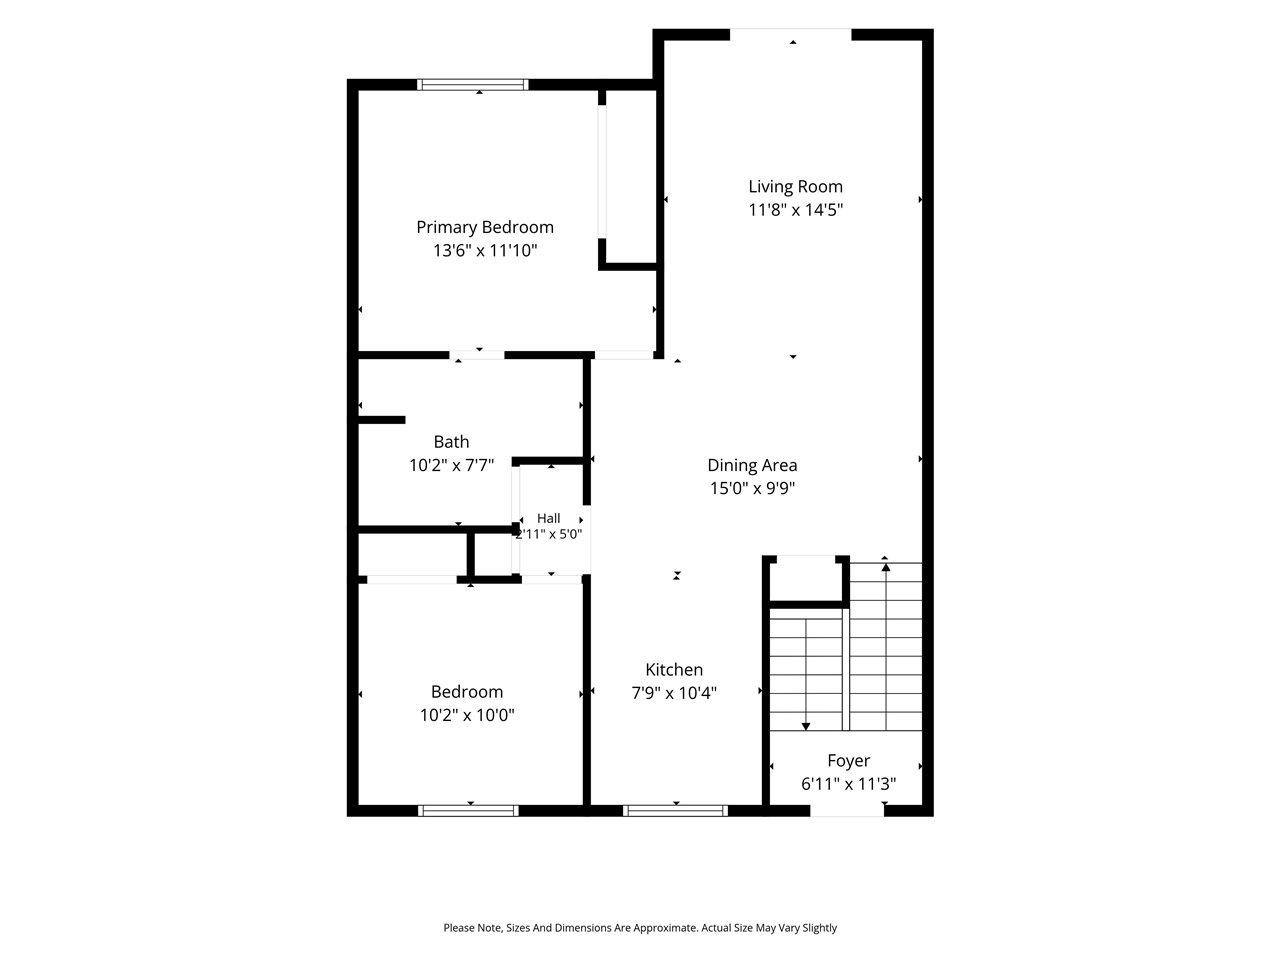
Welcome to this end-unit condo with a bright and inviting floor plan featuring dramatic vaulted ceilings and beautiful LVP flooring that seamlessly connect your main living spaces. The sunny living room opens through sliding glass doors to a lovely private deck, making outdoor relaxation effortless. Cooking is a breeze in the kitchen, complete with a convenient breakfast bar, stainless steel appliances, and a brand-new stove and microwave. Downstairs, the spacious lower-level family room offers brand-new carpeting and a direct sliding door walkout to the backyard. Fresh, new carpet extends into the comfortable bedrooms, ensuring cozy retreat spaces throughout. For complete peace of mind, this home includes a 1-year HSA home warranty that features coverage for the included washer and dryer.

3
beds

2
baths

1,593 Sq.Ft. LIVING AREA

Jill Armstrong

Jill Armstrong

Features & Amenities

Interior

  • total bedrooms3
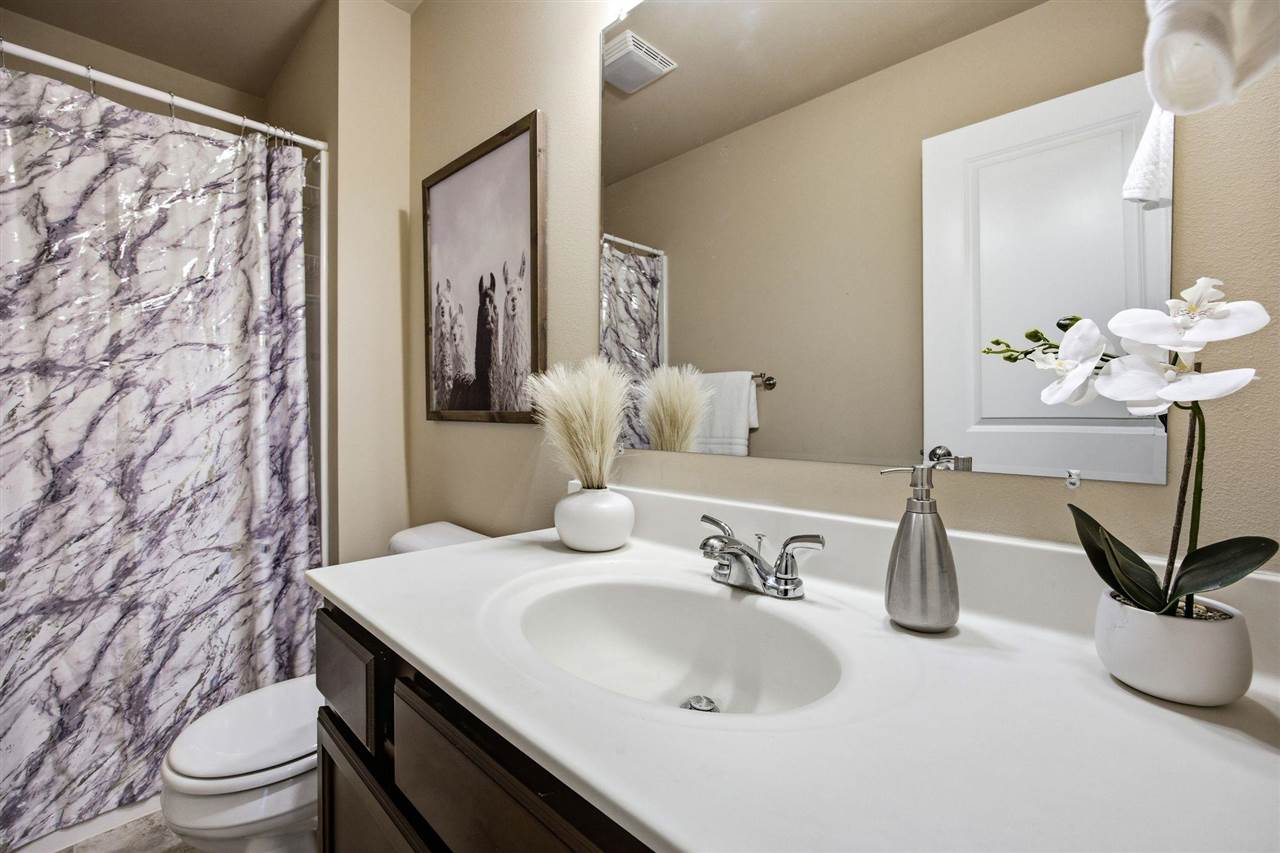
  • Total bathrooms2
  • full bathrooms2
  • Laundry room Lower Level, Laundry Closet
  • Flooring Carpet, LVP, Vinyl
  • Fireplace None
  • APPLIANCES Dishwasher, Dryer, Microwave, Range Or Oven, Refrigerator, Washer
  • other interior Features Cable Available, Vaulted Ceilings, Family Room, Living Room Dining Room Combo, Primary Bath, Breakfast Bar, Kit Dining Rm Comb

Area & Lot

  • Status For Sale
  • Living Area1,593 Sq.Ft.
  • Total Area1,593 Sq.Ft.
  • MLS® ID202605469
  • TypeCondo
  • YEAR BUILT2013
  • NeighborhoodSolon
  • Elementary SchoolLakeviewElementary
  • Middle SchoolSolon
  • High SchoolSolon

Exterior

  • utilitiesCity Sewer, City Water
  • lot featuresLess Than Half Acre
  • parkingAttached Garage
  • HEAT TYPEForced Air, Natural Gas
  • AIR CONDITIONINGCeiling Fans, Central Air
  • other exterior FeaturesDeck, Patio

Financial

  • Sales Price$245,000
  • Real Estate Tax $3,788/yr
  • HOA $1,860/yr
  • Zoning Residential
image

Schedule a Showing

We would love to show you our beautiful property. Please select your preferred date and time below. An agent will be in touch shortly to confirm your appointment.

Schedule a Showing

We would love to show you our beautiful property. Please select your preferred date and time below. An agent will be in touch shortly to confirm your appointment.

Thank you for your interest in 306 Piper Ln, Solon, IA 52333. We are reviewing your request and will be in touch shortly!

Mortgage Calculator

Estimate your monthly mortgage payment, including the principal and interest, property taxes, and HOA. Adjust the values to generate a more accurate rate.

All estimates are provided for informational purposes only. Actual amounts may vary.
$0,000 Your Payment 20 15 65
$0,000 Your Payment

Solon

Expanding Town with a Strong Community Vibe.

Explore

Work With Us

Our goal is to surpass each client’s expectations. The difference lies in our dedication to serving your needs as our own, now and in the future.

Follow Us on Instagram