2118 Abbie Ct.
2118 Abbie Ct.
2118 Abbie Ct.
2118 Abbie Ct.
2118 Abbie Ct.
2118 Abbie Ct.
2118 Abbie Ct.
2118 Abbie Ct.
2118 Abbie Ct.
2118 Abbie Ct.
2118 Abbie Ct.
2118 Abbie Ct.
2118 Abbie Ct.
2118 Abbie Ct.
2118 Abbie Ct.
2118 Abbie Ct.
2118 Abbie Ct.
2118 Abbie Ct.
2118 Abbie Ct.
2118 Abbie Ct.
2118 Abbie Ct.
2118 Abbie Ct.
2118 Abbie Ct.
2118 Abbie Ct.
2118 Abbie Ct.
2118 Abbie Ct.
2118 Abbie Ct.
2118 Abbie Ct.
2118 Abbie Ct.
2118 Abbie Ct.
2118 Abbie Ct.
2118 Abbie Ct.
2118 Abbie Ct.
2118 Abbie Ct.
2118 Abbie Ct.
2118 Abbie Ct.
2118 Abbie Ct.
2118 Abbie Ct.
SEE ALL PHOTOS
2118 Abbie Ct.
2118 Abbie Ct.
2118 Abbie Ct.
2118 Abbie Ct.
2118 Abbie Ct.
2118 Abbie Ct.
2118 Abbie Ct.
2118 Abbie Ct.
2118 Abbie Ct.
2118 Abbie Ct.
2118 Abbie Ct.
2118 Abbie Ct.
2118 Abbie Ct.
2118 Abbie Ct.
2118 Abbie Ct.
2118 Abbie Ct.
2118 Abbie Ct.
2118 Abbie Ct.
2118 Abbie Ct.
2118 Abbie Ct.
2118 Abbie Ct.
2118 Abbie Ct.
2118 Abbie Ct.
2118 Abbie Ct.
2118 Abbie Ct.
2118 Abbie Ct.
2118 Abbie Ct.
2118 Abbie Ct.
2118 Abbie Ct.
2118 Abbie Ct.
2118 Abbie Ct.
2118 Abbie Ct.
2118 Abbie Ct.
2118 Abbie Ct.
2118 Abbie Ct.
2118 Abbie Ct.
2118 Abbie Ct.
2118 Abbie Ct.
Sold

2118 Abbie Ct.

2118 Abbie Ct., Coralville, IA 52241

$380,000
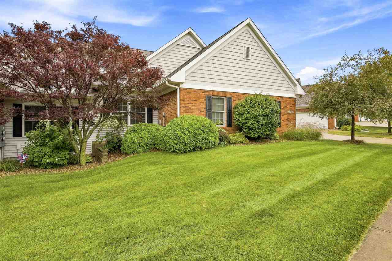
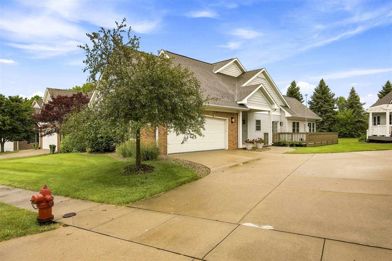
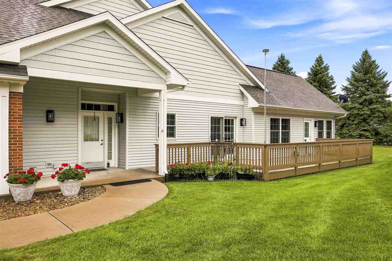
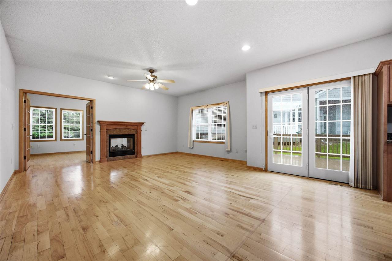
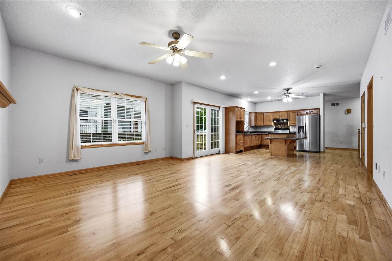
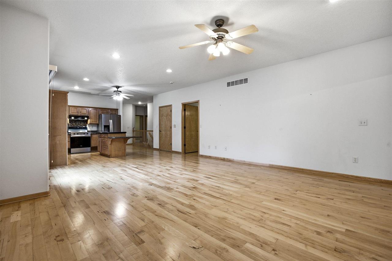
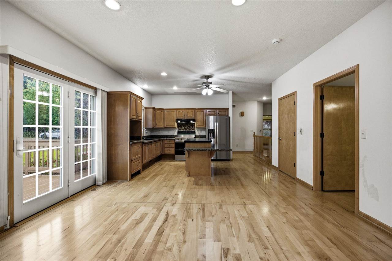
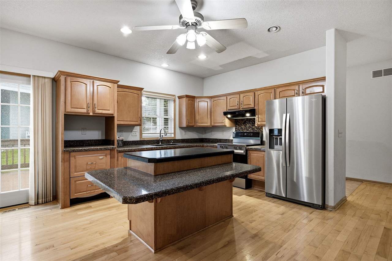
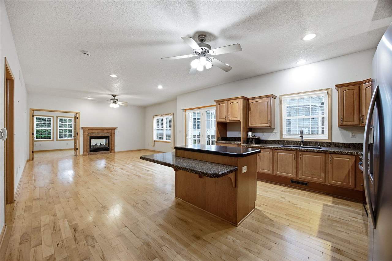
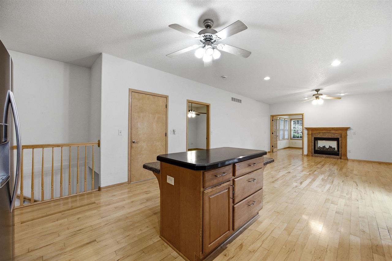
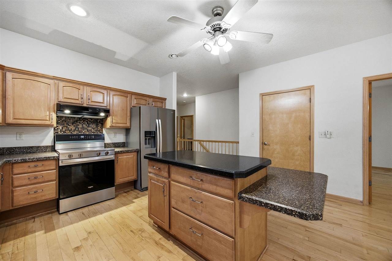
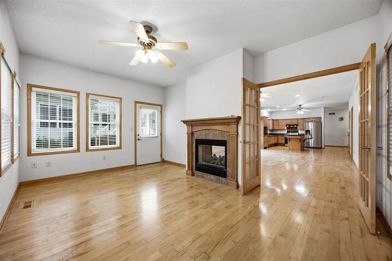
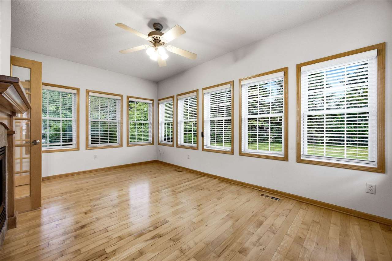
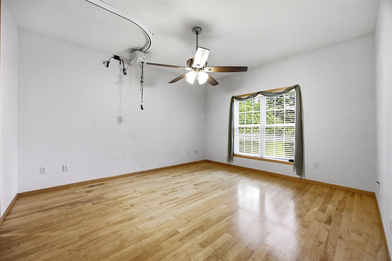
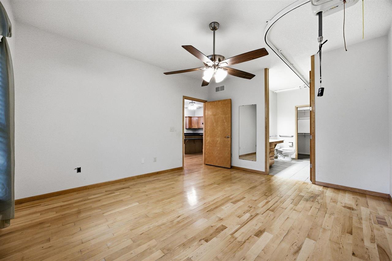
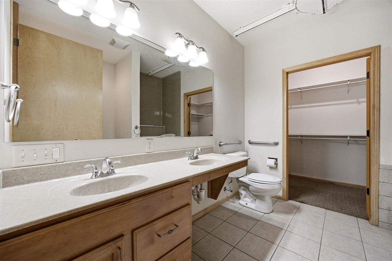
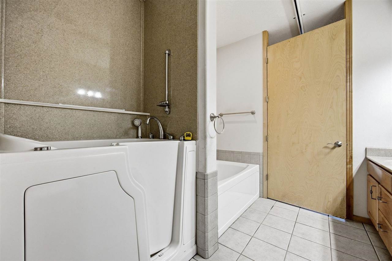
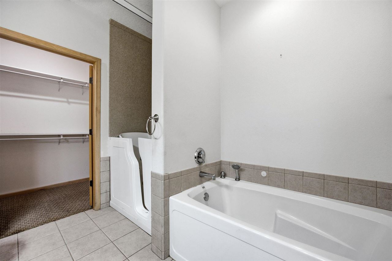
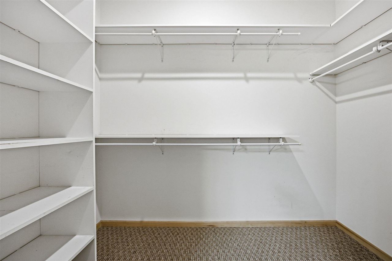
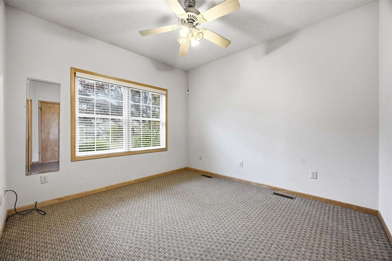
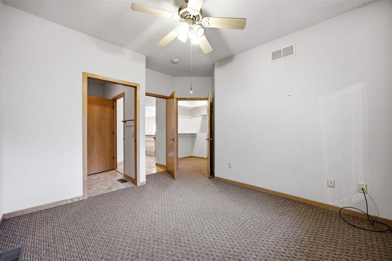
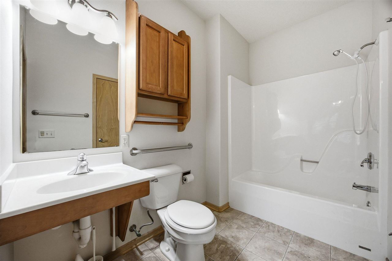
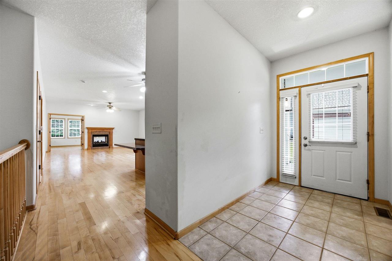
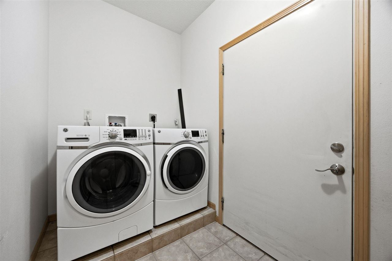
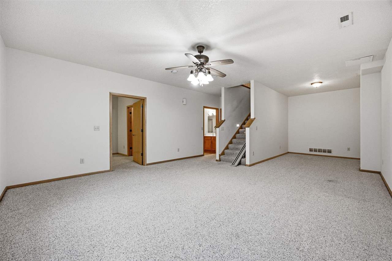
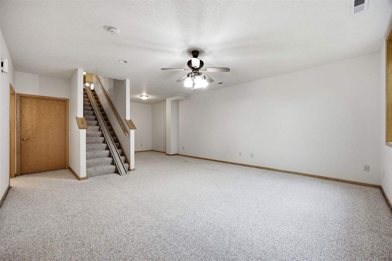
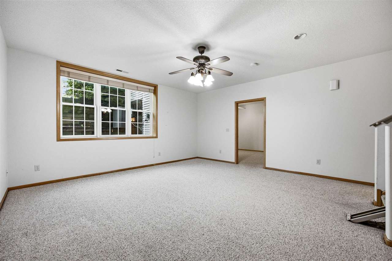
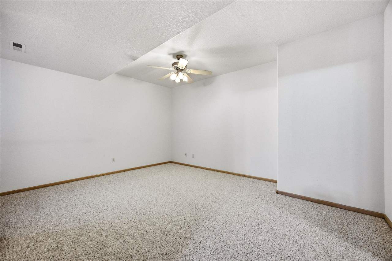
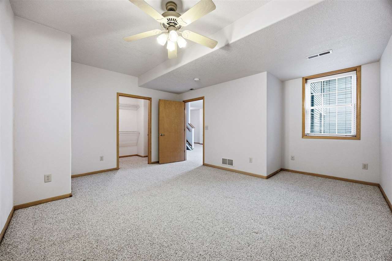
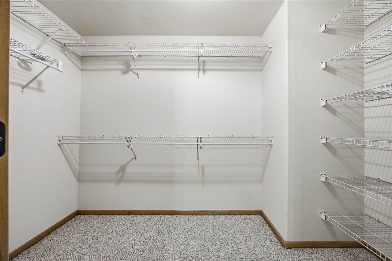
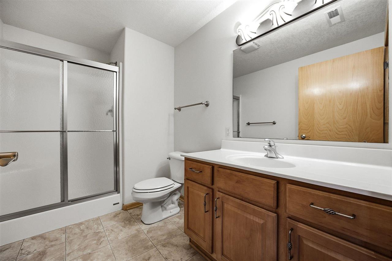
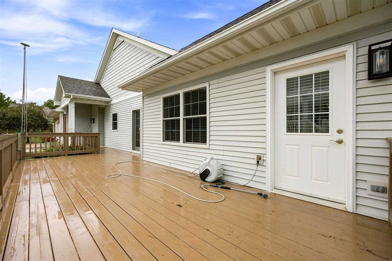
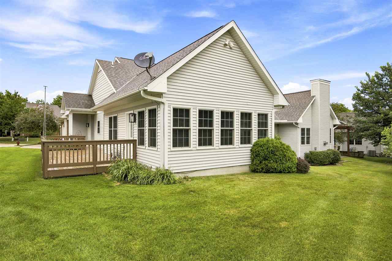
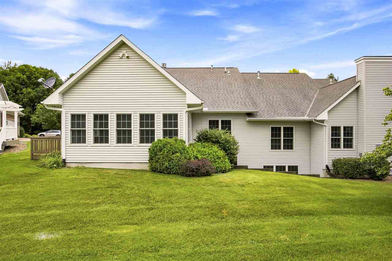
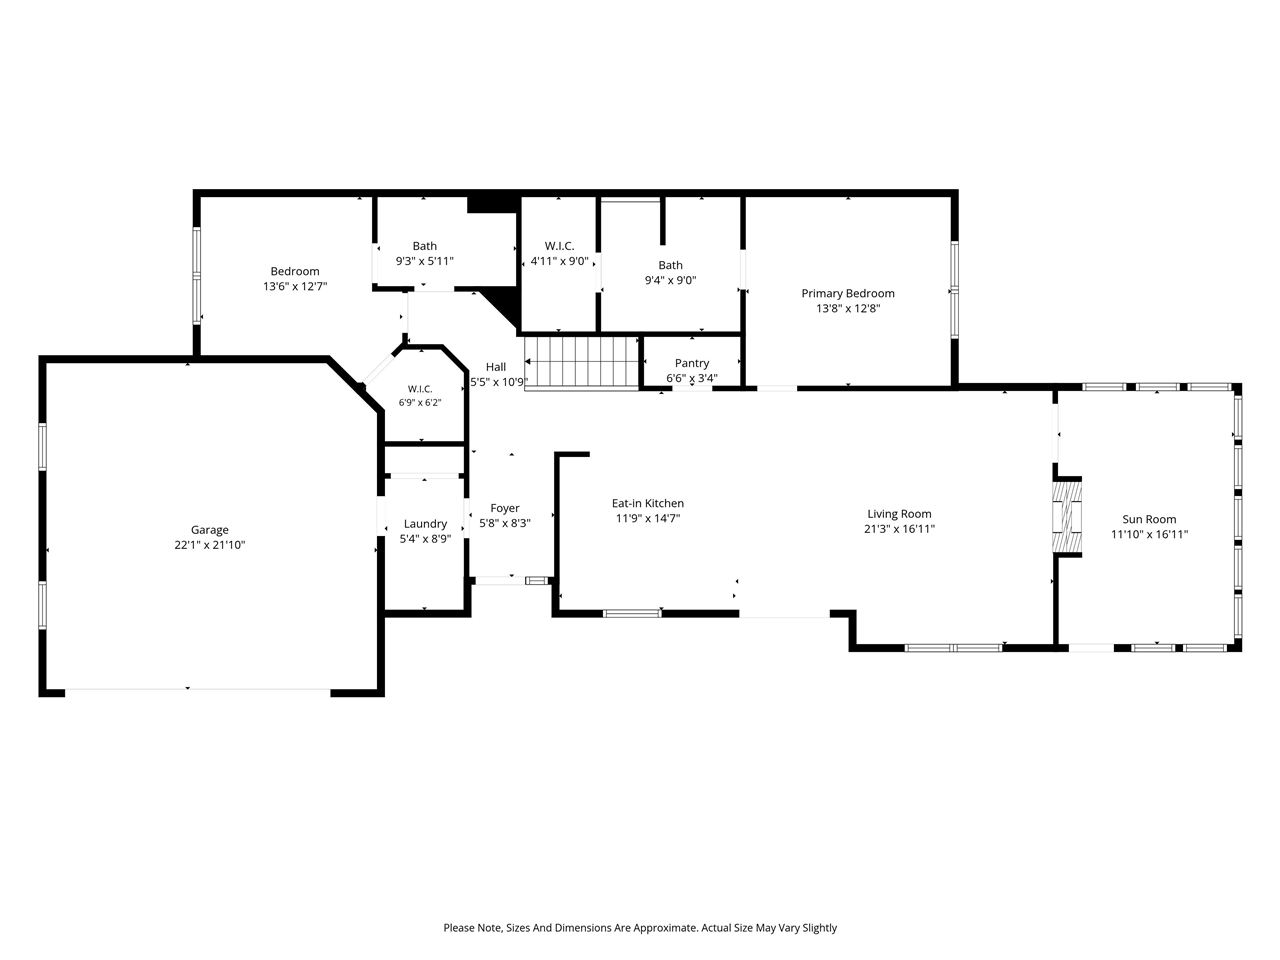
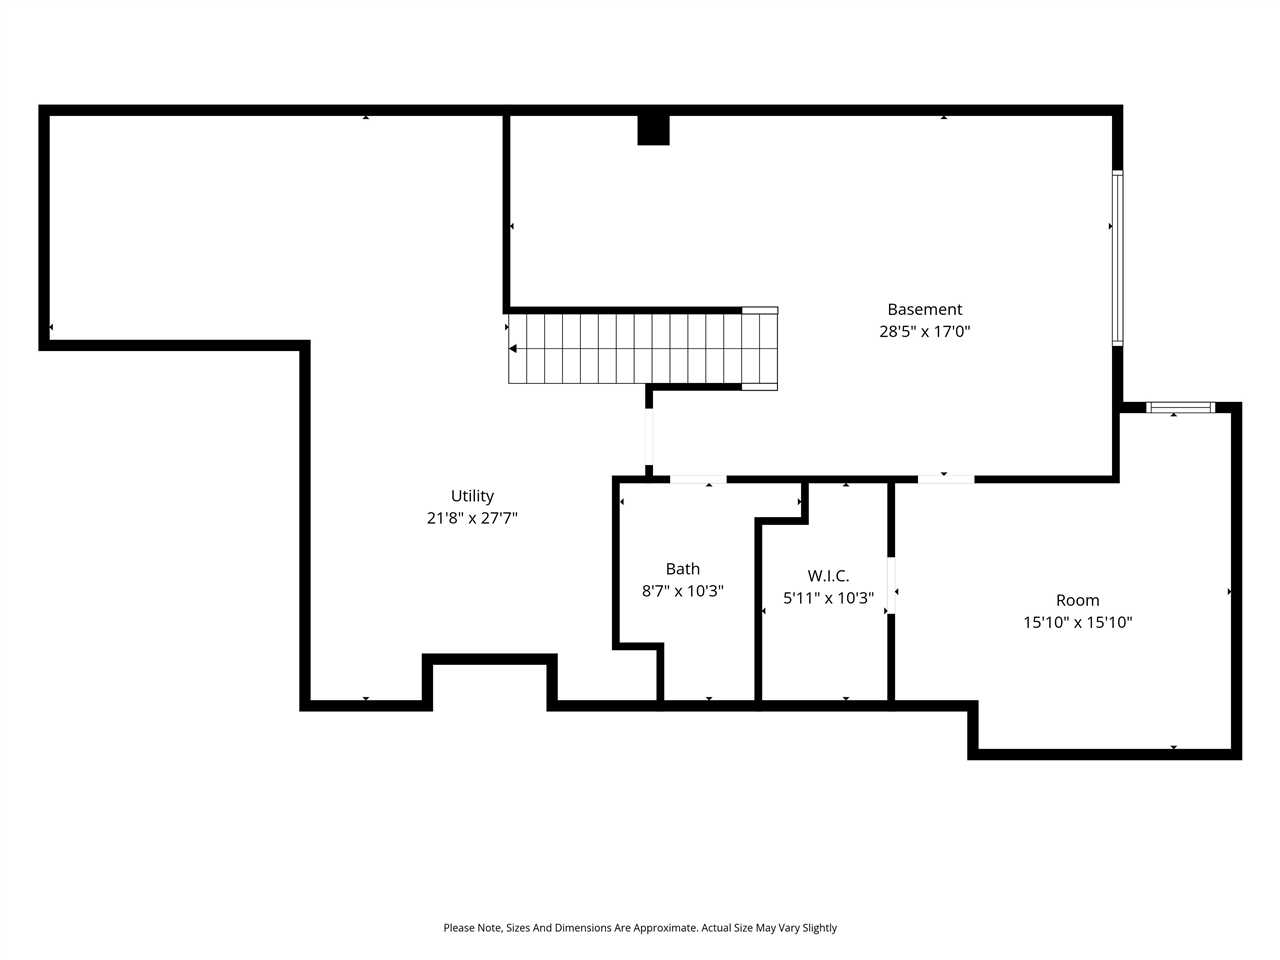
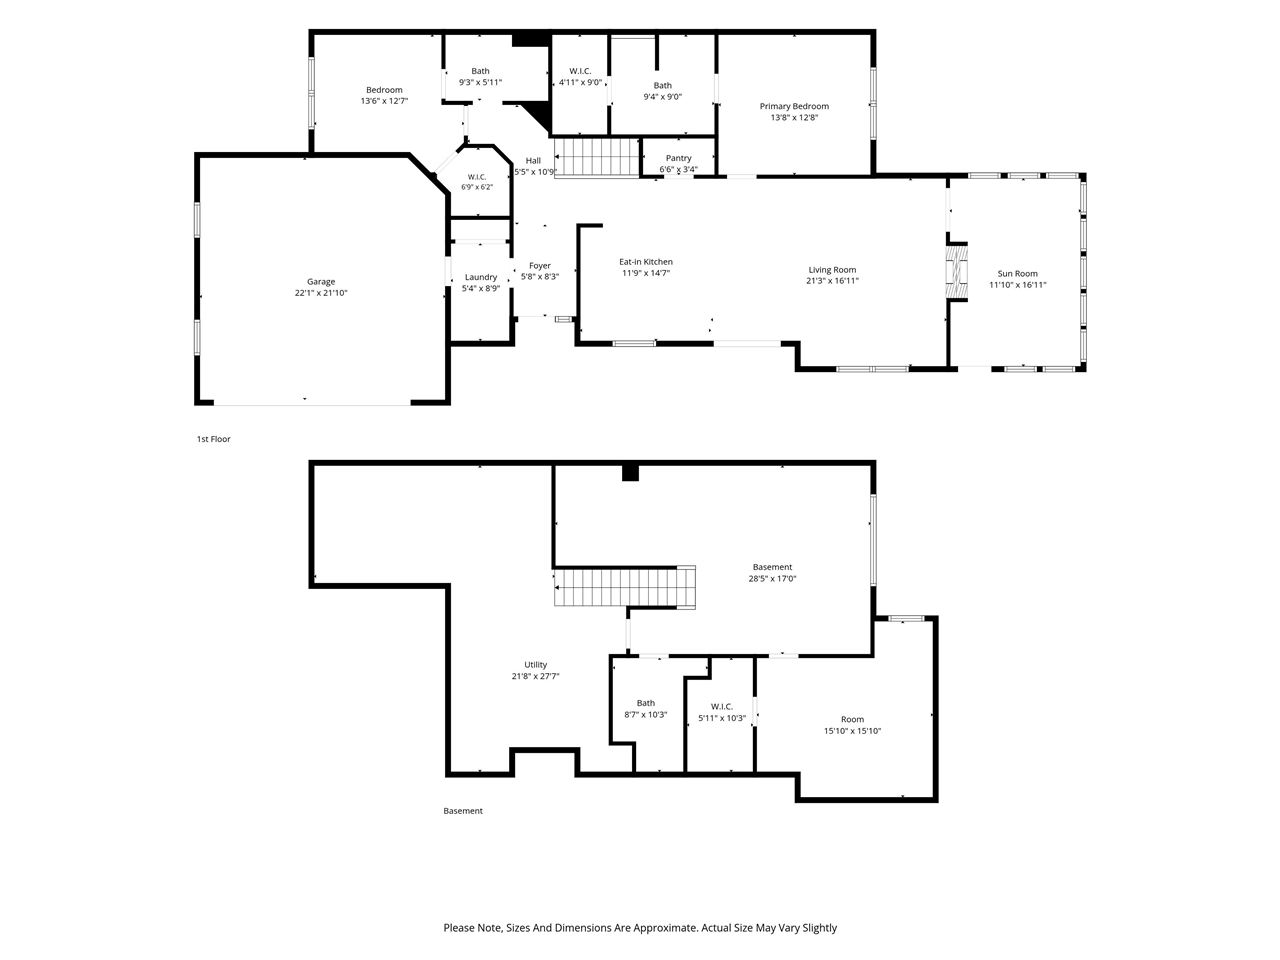
Under Contract subject to inspections. Wonderful condo, custom built, 100% handicapped accessible. No steps what so ever! Maple flooring, and great layout. Enjoy the peaceful setting, wonderful deck. Sunroom & Living room have 2 sided fireplace. Kitchen has fabricated granite countertops, island, and wonderful cabinetry and huge pantry. Two bedrooms up and 2 full baths up. All rooms have ceiling fans. Primary bedroom has walk-in closet and bathroom. Lower level has 3rd bedroom with huge walk-in closet. Another 3/4 bath in lower level and a great family room.

3
beds

3
baths

2,542 Sq.Ft. LIVING AREA

Jill Armstrong

Jill Armstrong

Features & Amenities

Interior

  • total bedrooms3
  • Total bathrooms3
  • full bathrooms3
  • Laundry room Lower Level, Main Level, Laundry Room
  • Flooring Carpet, Wood, Tile, Vinyl
  • Fireplace Factory Built, Gas, Living Room
  • APPLIANCES Dishwasher, Dryer, Icemaker Line, Range Or Oven, Refrigerator, Washer
  • other interior Features Handicap Access, Whirlpool, Family Room, Great Room, Living Room Dining Room Combo, Primary Bath, Primary On Main Level, Solarium, Zero Step Entry, Breakfast Bar, Island, Kit Dining Rm Comb, Pantry

Area & Lot

  • Status Sold
  • Date Sold September 29, 2026
  • Living Area2,542 Sq.Ft.
  • Total Area2,542 Sq.Ft.
  • MLS® ID202604524
  • TypeCondo
  • YEAR BUILT2003
  • NeighborhoodCoralville
  • Elementary SchoolVanAllen
  • Middle SchoolNorthCentral
  • High SchoolLibertyHighSchool

Exterior

  • utilitiesCity Sewer, City Water, Water Softener Owned
  • lot featuresLess Than Half Acre, Cul De Sac, Wooded
  • parkingAttached Garage
  • HEAT TYPEForced Air, Natural Gas
  • AIR CONDITIONINGCentral Air
  • other exterior FeaturesDeck

Financial

  • Sales Price$380,000
  • Real Estate Tax $6,322/yr
  • HOA $4,500/yr
  • Zoning residential

Coralville

Urban Energy with Suburban Comfort.

Explore

Work With Us

Our goal is to surpass each client’s expectations. The difference lies in our dedication to serving your needs as our own, now and in the future.

Follow Us on Instagram