1730 McRoberts Rd
1730 McRoberts Rd
1730 McRoberts Rd
1730 McRoberts Rd
1730 McRoberts Rd
1730 McRoberts Rd
1730 McRoberts Rd
1730 McRoberts Rd
1730 McRoberts Rd
1730 McRoberts Rd
1730 McRoberts Rd
1730 McRoberts Rd
1730 McRoberts Rd
1730 McRoberts Rd
1730 McRoberts Rd
1730 McRoberts Rd
1730 McRoberts Rd
1730 McRoberts Rd
1730 McRoberts Rd
1730 McRoberts Rd
1730 McRoberts Rd
1730 McRoberts Rd
1730 McRoberts Rd
1730 McRoberts Rd
1730 McRoberts Rd
1730 McRoberts Rd
1730 McRoberts Rd
1730 McRoberts Rd
1730 McRoberts Rd
1730 McRoberts Rd
1730 McRoberts Rd
1730 McRoberts Rd
1730 McRoberts Rd
1730 McRoberts Rd
1730 McRoberts Rd
1730 McRoberts Rd
1730 McRoberts Rd
1730 McRoberts Rd
1730 McRoberts Rd
1730 McRoberts Rd
1730 McRoberts Rd
1730 McRoberts Rd
1730 McRoberts Rd
1730 McRoberts Rd
1730 McRoberts Rd
1730 McRoberts Rd
1730 McRoberts Rd
1730 McRoberts Rd
SEE ALL PHOTOS
1730 McRoberts Rd
1730 McRoberts Rd
1730 McRoberts Rd
1730 McRoberts Rd
1730 McRoberts Rd
1730 McRoberts Rd
1730 McRoberts Rd
1730 McRoberts Rd
1730 McRoberts Rd
1730 McRoberts Rd
1730 McRoberts Rd
1730 McRoberts Rd
1730 McRoberts Rd
1730 McRoberts Rd
1730 McRoberts Rd
1730 McRoberts Rd
1730 McRoberts Rd
1730 McRoberts Rd
1730 McRoberts Rd
1730 McRoberts Rd
1730 McRoberts Rd
1730 McRoberts Rd
1730 McRoberts Rd
1730 McRoberts Rd
1730 McRoberts Rd
1730 McRoberts Rd
1730 McRoberts Rd
1730 McRoberts Rd
1730 McRoberts Rd
1730 McRoberts Rd
1730 McRoberts Rd
1730 McRoberts Rd
1730 McRoberts Rd
1730 McRoberts Rd
1730 McRoberts Rd
1730 McRoberts Rd
1730 McRoberts Rd
1730 McRoberts Rd
1730 McRoberts Rd
1730 McRoberts Rd
1730 McRoberts Rd
1730 McRoberts Rd
1730 McRoberts Rd
1730 McRoberts Rd
1730 McRoberts Rd
1730 McRoberts Rd
1730 McRoberts Rd
1730 McRoberts Rd
For Sale

1730 McRoberts Rd

1730 McRoberts Rd, CedarRapids, IA 52403

$575,000
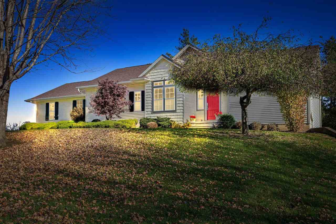
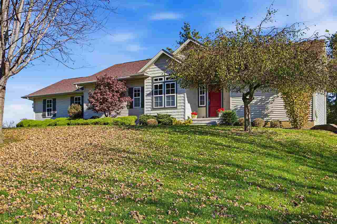
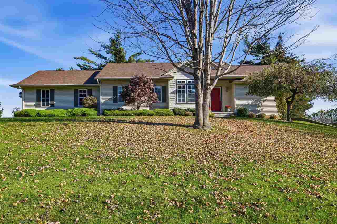
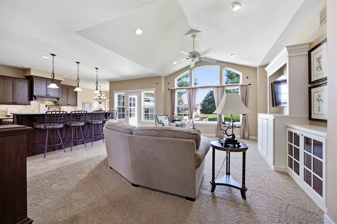
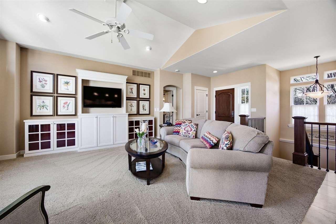
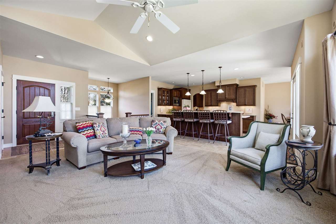
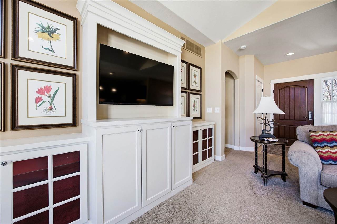
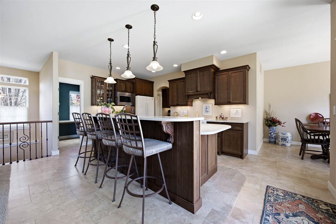
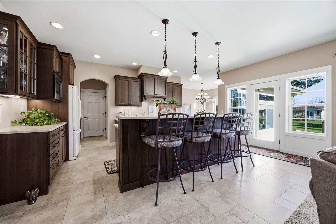
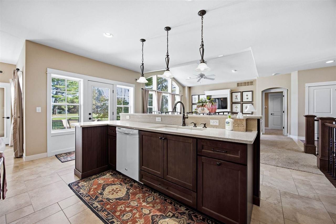
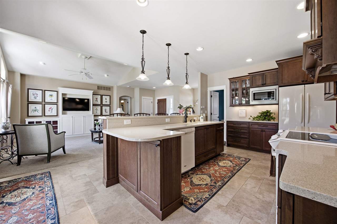
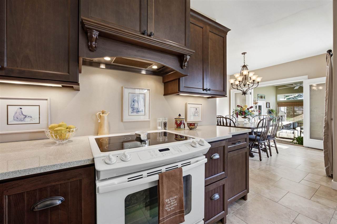
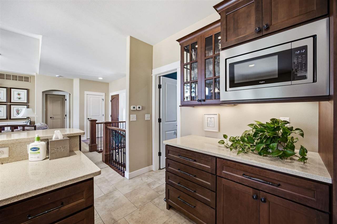
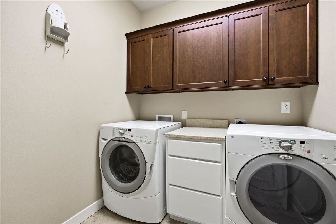
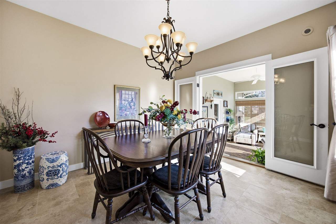
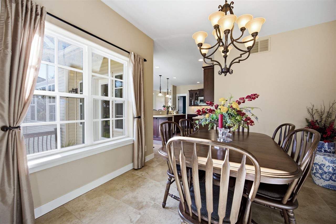
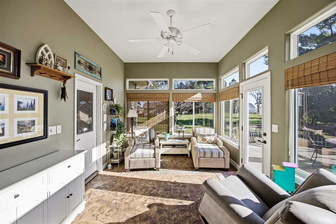
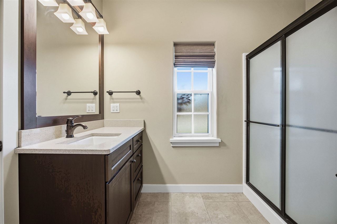
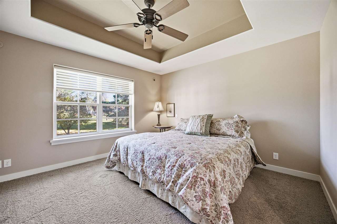
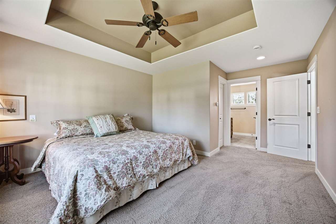
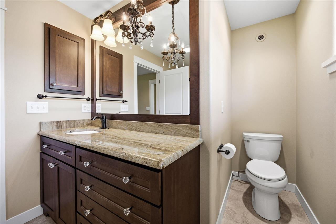
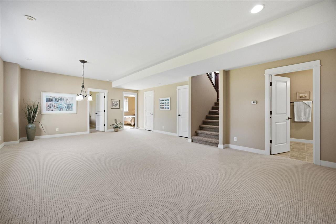
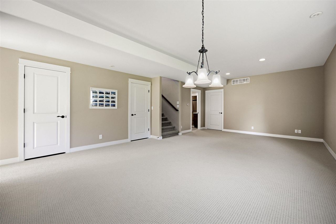
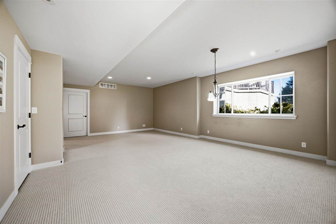
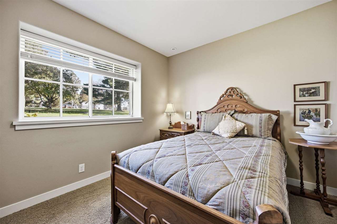
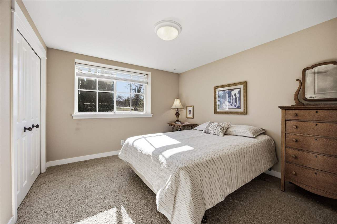
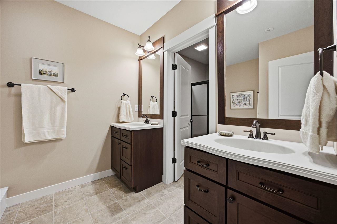
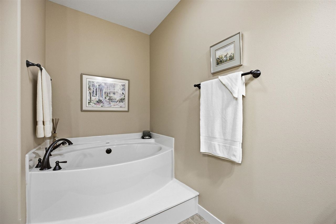
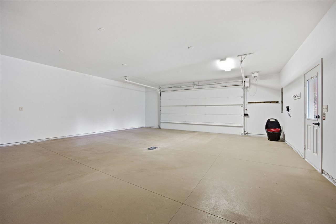
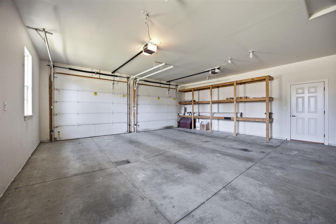
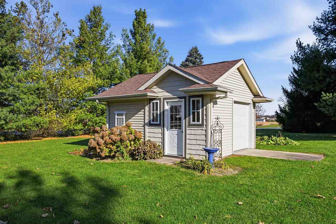
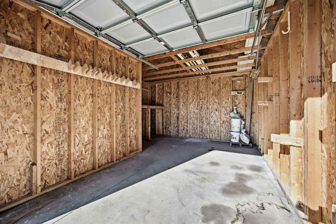
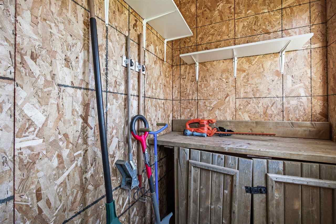
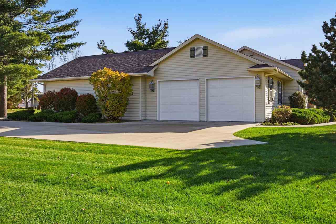
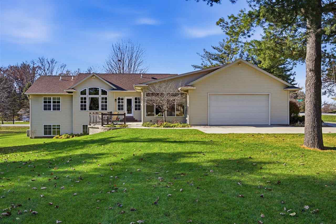
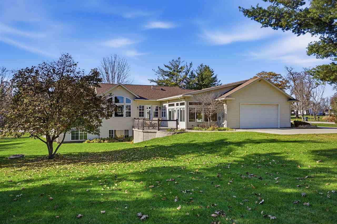
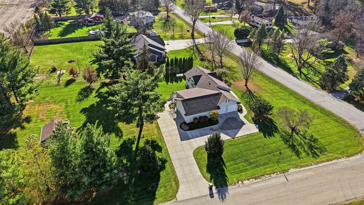
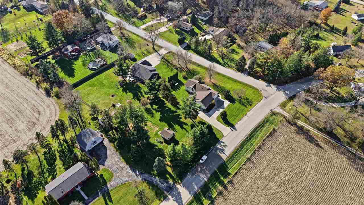
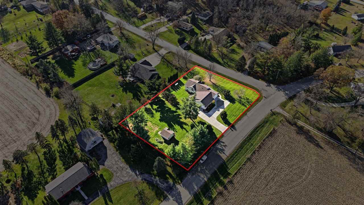
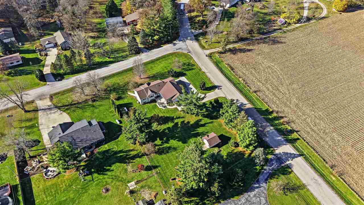
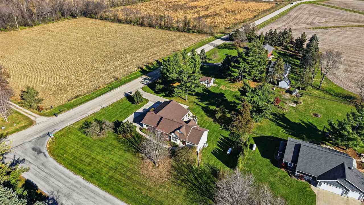
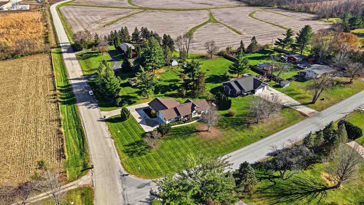
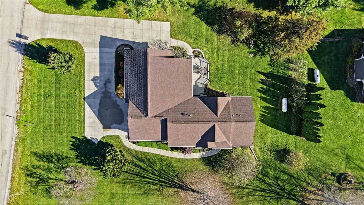
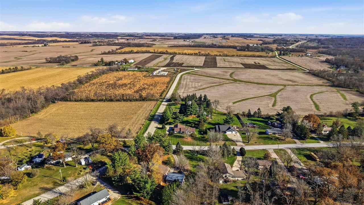
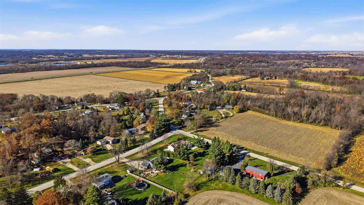
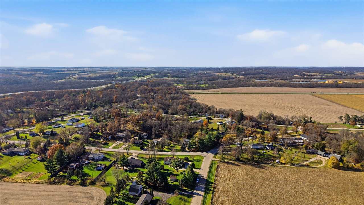
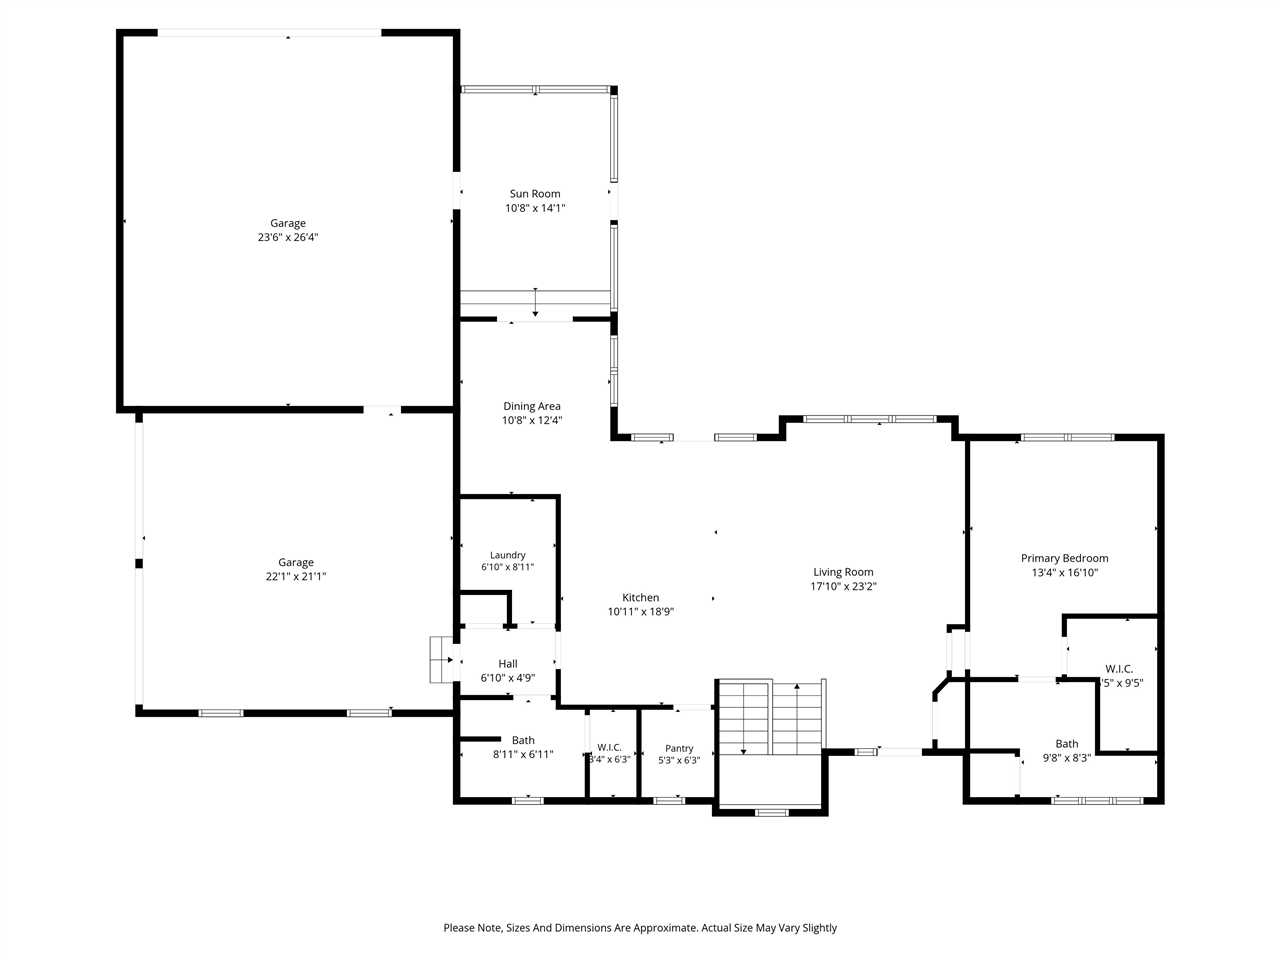
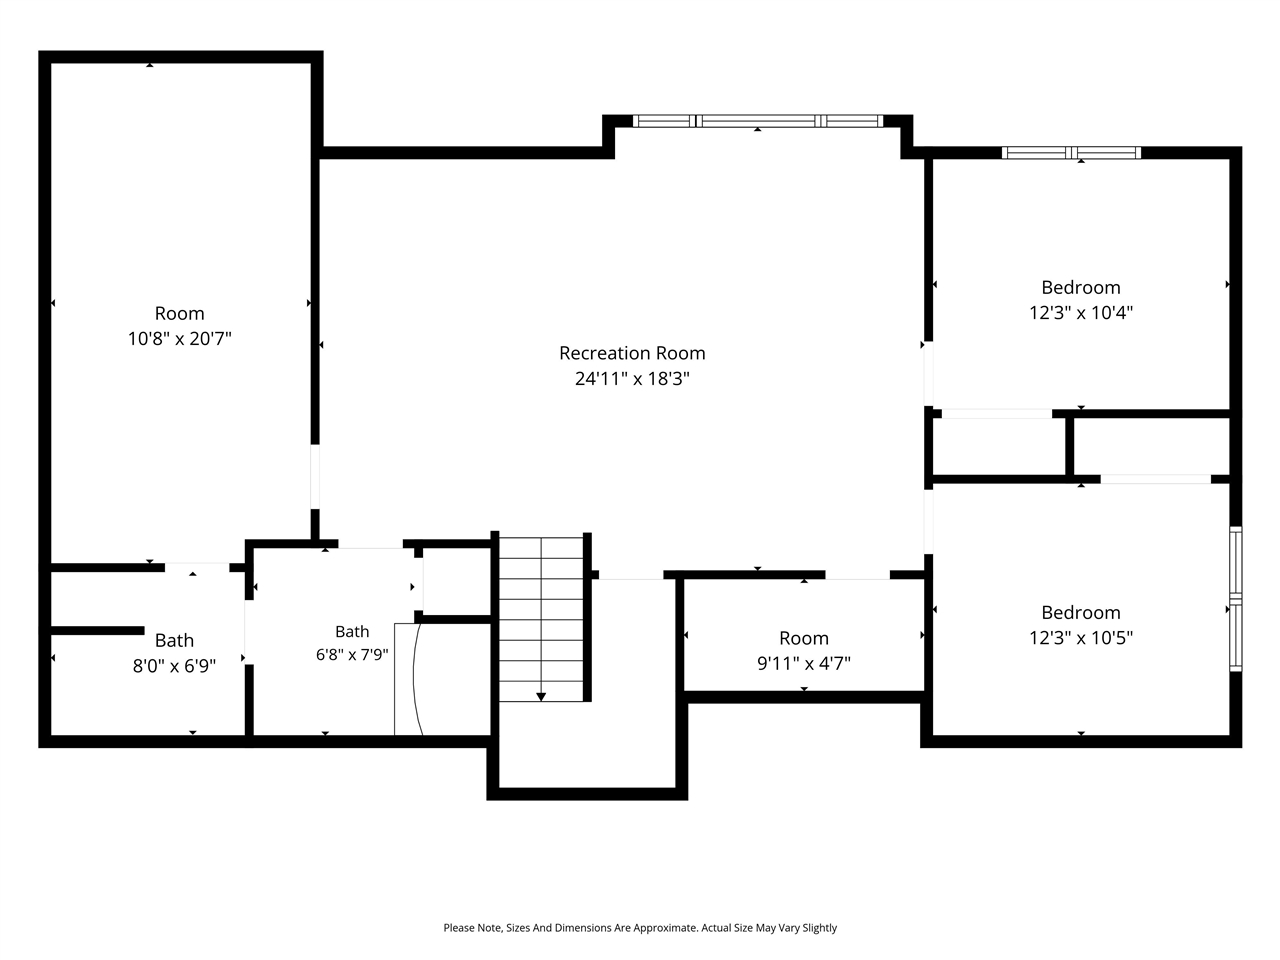
Quick access to downtown Cedar Rapids & Marion, this custom home blends peaceful rural living with easy access to city amenities! Thoughtfully designed to maximize space, it features zoned radiant-heated flooring throughout. The open main level pairs a vaulted living room with custom built-ins & a kitchen showcasing full-overlay cherry cabinets, a custom-matched commercial hood, quartz counters, & a breakfast bar island. Adjacent flex space works as an office or walk-in pantry, while French doors connect the dining area to a sunroom & large cut-concrete patio. Enjoy a tray-ceiling primary suite, with walk-in shower, plus a laundry room & full bath with walk-in closet ideal for cleaning up after yard work. Rounding out the home are a daylight lower-level family room with extra laundry hookups, a garden shed, & two oversized 2-stall garages, with the larger offering radiant-heated floor.

3
beds

3
baths

2,600 Sq.Ft. LIVING AREA

1.01 Acres lot

Jill Armstrong

Jill Armstrong

Features & Amenities

Interior

  • total bedrooms3
  • Total bathrooms3
  • full bathrooms3
  • Laundry room Lower Level, In Basement, Main Level, Laundry Room
  • Flooring Carpet, Concrete, Tile
  • Fireplace None
  • APPLIANCES Dishwasher, Dryer, Microwave, Range Or Oven, Refrigerator, Washer
  • other interior Features Bookcases, Cable Available, High Ceilings, Tray Ceilings, Entrance Foyer, Vaulted Ceilings, Dining Room Separate, Family Room, Library Or Office, Primary On Main Level, Recreation Room, Solarium, Primary Bath, Breakfast Bar, Island, Kit Dining Rm Comb

Area & Lot

  • Status For Sale
  • Living Area2,600 Sq.Ft.
  • Total Area2,600 Sq.Ft.
  • Lot Area1.01 Acres
  • MLS® ID202606699
  • TypeResidential
  • YEAR BUILT2008
  • Architecture StylesOne Story
  • Elementary SchoolMtVernon
  • Middle SchoolMtVernon
  • High SchoolMtVernon

Exterior

  • utilitiesPrivate Water, Private Septic, Water Softener Owned
  • lot featuresOne To Two Acres, Corner Lot
  • parkingAttached Garage, Heated Garage
  • HEAT TYPEElectric, Propane, Radiant, Heated Floor
  • AIR CONDITIONINGCeiling Fans, Central Air, Dual
  • other exterior FeaturesPatio, Shed

Financial

  • Sales Price$575,000
  • Real Estate Tax $4,690/yr
  • Zoning Residential
image

Schedule a Showing

We would love to show you our beautiful property. Please select your preferred date and time below. An agent will be in touch shortly to confirm your appointment.

Schedule a Showing

We would love to show you our beautiful property. Please select your preferred date and time below. An agent will be in touch shortly to confirm your appointment.

Thank you for your interest in 1730 McRoberts Rd, CedarRapids, IA 52403. We are reviewing your request and will be in touch shortly!

Mortgage Calculator

Estimate your monthly mortgage payment, including the principal and interest, property taxes, and HOA. Adjust the values to generate a more accurate rate.

All estimates are provided for informational purposes only. Actual amounts may vary.
$0,000 Your Payment 20 15 65
$0,000 Your Payment

Work With Us

Our goal is to surpass each client’s expectations. The difference lies in our dedication to serving your needs as our own, now and in the future.

Follow Us on Instagram