1346 Sweeting Ln
1346 Sweeting Ln
1346 Sweeting Ln
1346 Sweeting Ln
1346 Sweeting Ln
1346 Sweeting Ln
1346 Sweeting Ln
1346 Sweeting Ln
1346 Sweeting Ln
1346 Sweeting Ln
1346 Sweeting Ln
1346 Sweeting Ln
1346 Sweeting Ln
1346 Sweeting Ln
1346 Sweeting Ln
1346 Sweeting Ln
1346 Sweeting Ln
1346 Sweeting Ln
1346 Sweeting Ln
1346 Sweeting Ln
1346 Sweeting Ln
1346 Sweeting Ln
1346 Sweeting Ln
1346 Sweeting Ln
1346 Sweeting Ln
1346 Sweeting Ln
1346 Sweeting Ln
1346 Sweeting Ln
1346 Sweeting Ln
1346 Sweeting Ln
1346 Sweeting Ln
1346 Sweeting Ln
1346 Sweeting Ln
1346 Sweeting Ln
1346 Sweeting Ln
1346 Sweeting Ln
SEE ALL PHOTOS
1346 Sweeting Ln
1346 Sweeting Ln
1346 Sweeting Ln
1346 Sweeting Ln
1346 Sweeting Ln
1346 Sweeting Ln
1346 Sweeting Ln
1346 Sweeting Ln
1346 Sweeting Ln
1346 Sweeting Ln
1346 Sweeting Ln
1346 Sweeting Ln
1346 Sweeting Ln
1346 Sweeting Ln
1346 Sweeting Ln
1346 Sweeting Ln
1346 Sweeting Ln
1346 Sweeting Ln
1346 Sweeting Ln
1346 Sweeting Ln
1346 Sweeting Ln
1346 Sweeting Ln
1346 Sweeting Ln
1346 Sweeting Ln
1346 Sweeting Ln
1346 Sweeting Ln
1346 Sweeting Ln
1346 Sweeting Ln
1346 Sweeting Ln
1346 Sweeting Ln
1346 Sweeting Ln
1346 Sweeting Ln
1346 Sweeting Ln
1346 Sweeting Ln
1346 Sweeting Ln
1346 Sweeting Ln
Courtesy of Skogman Realty Co.
Sold

1346 Sweeting Ln

1346 Sweeting Ln, Coralville, IA 52241

$368,000
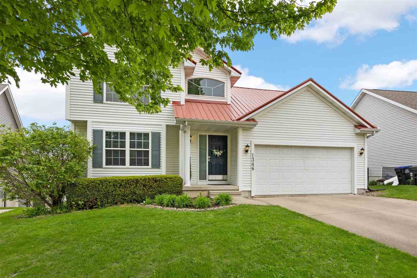
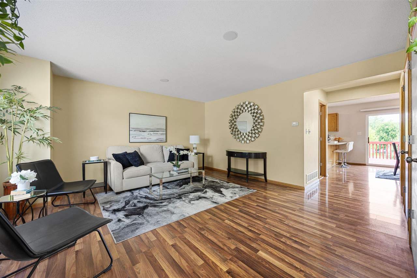
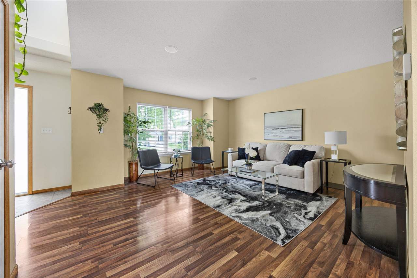
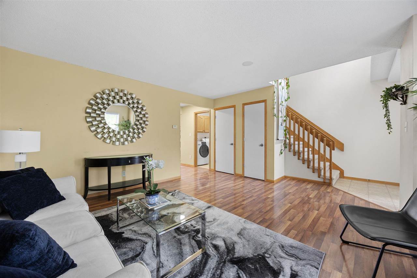
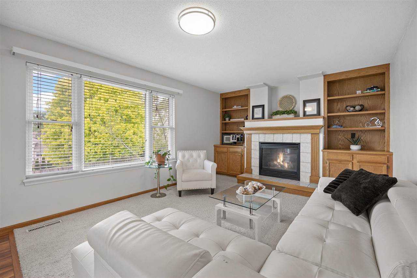
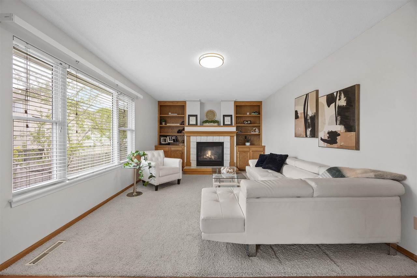
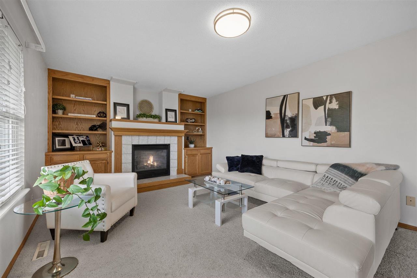
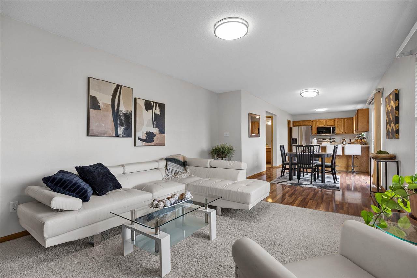
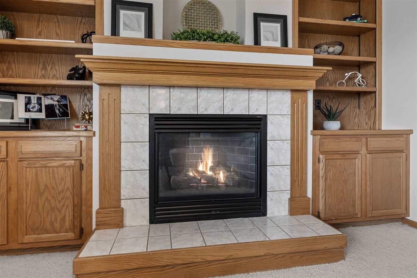
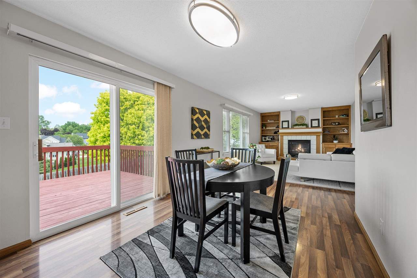
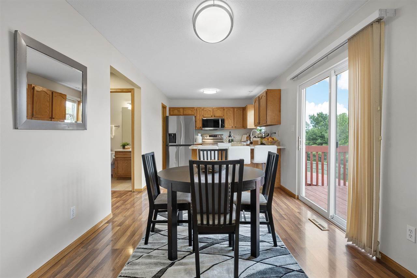
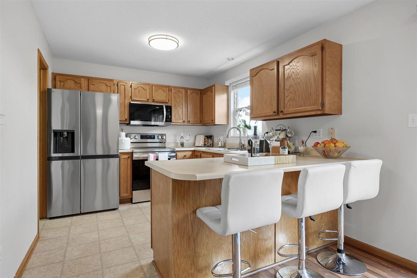
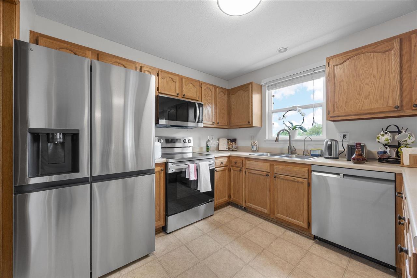
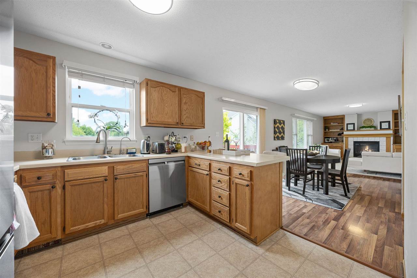
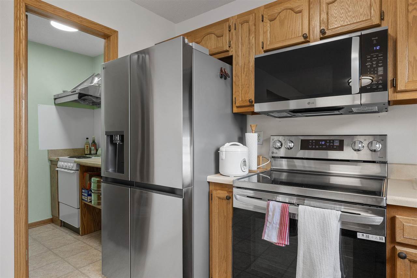
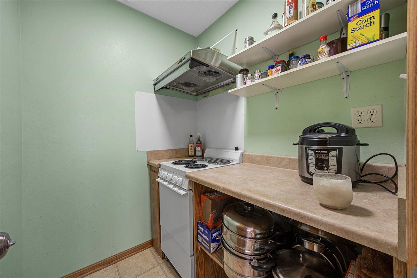
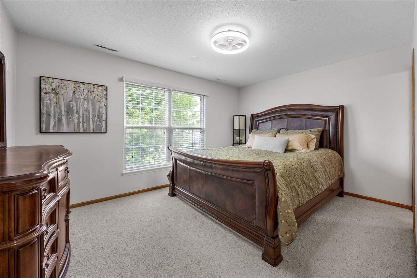
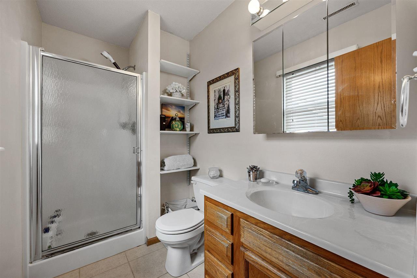
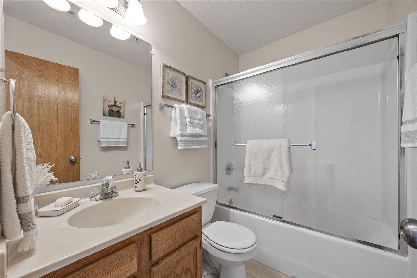
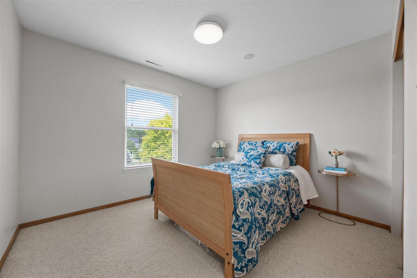
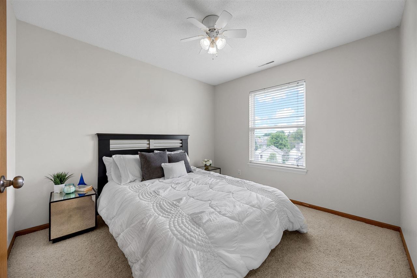
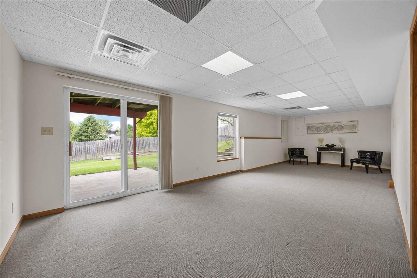
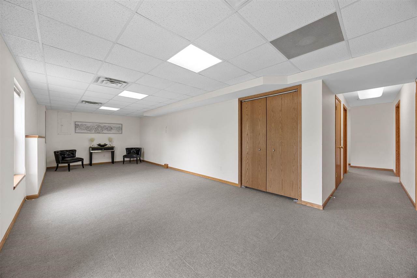
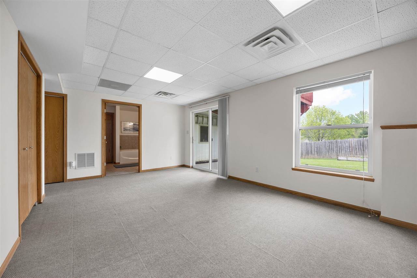
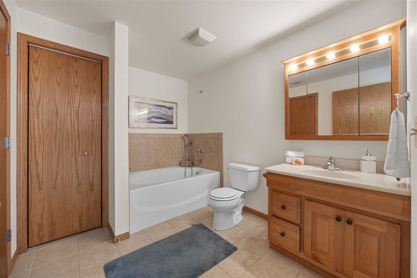
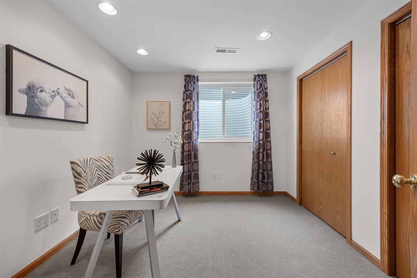
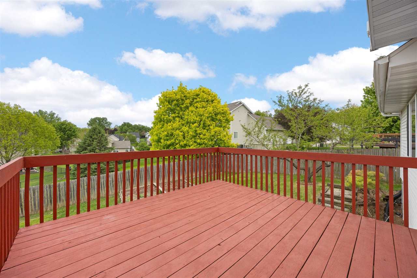
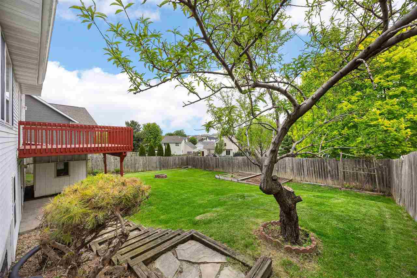
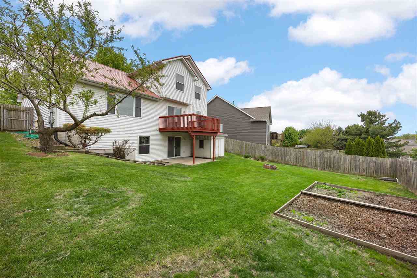
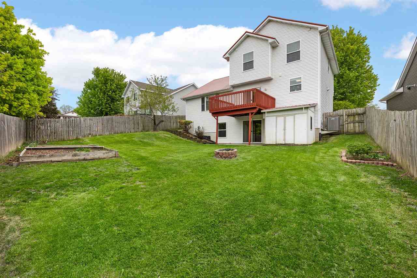
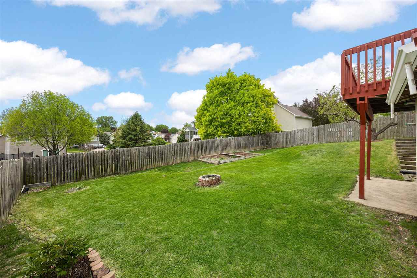
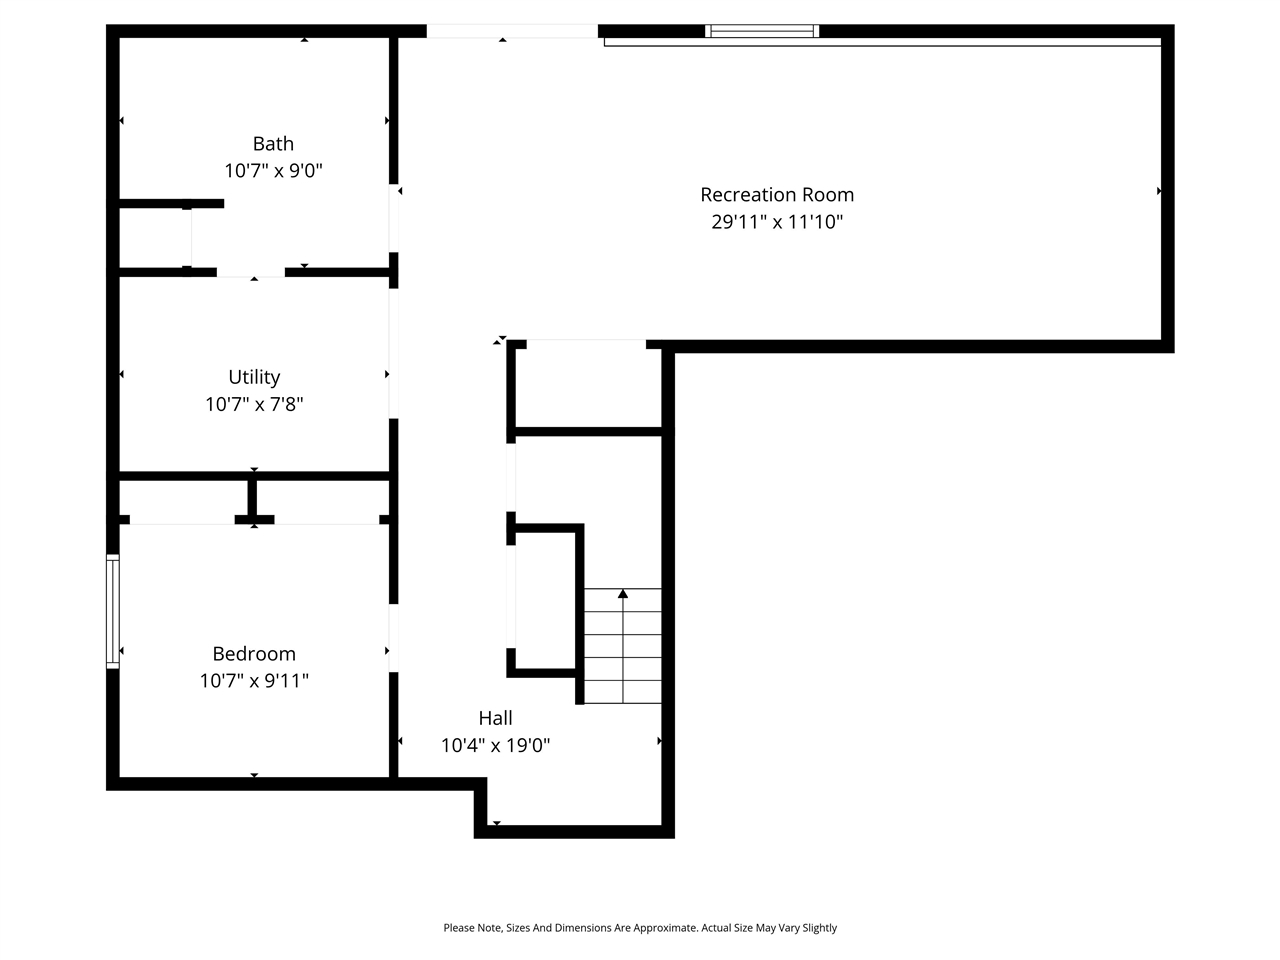
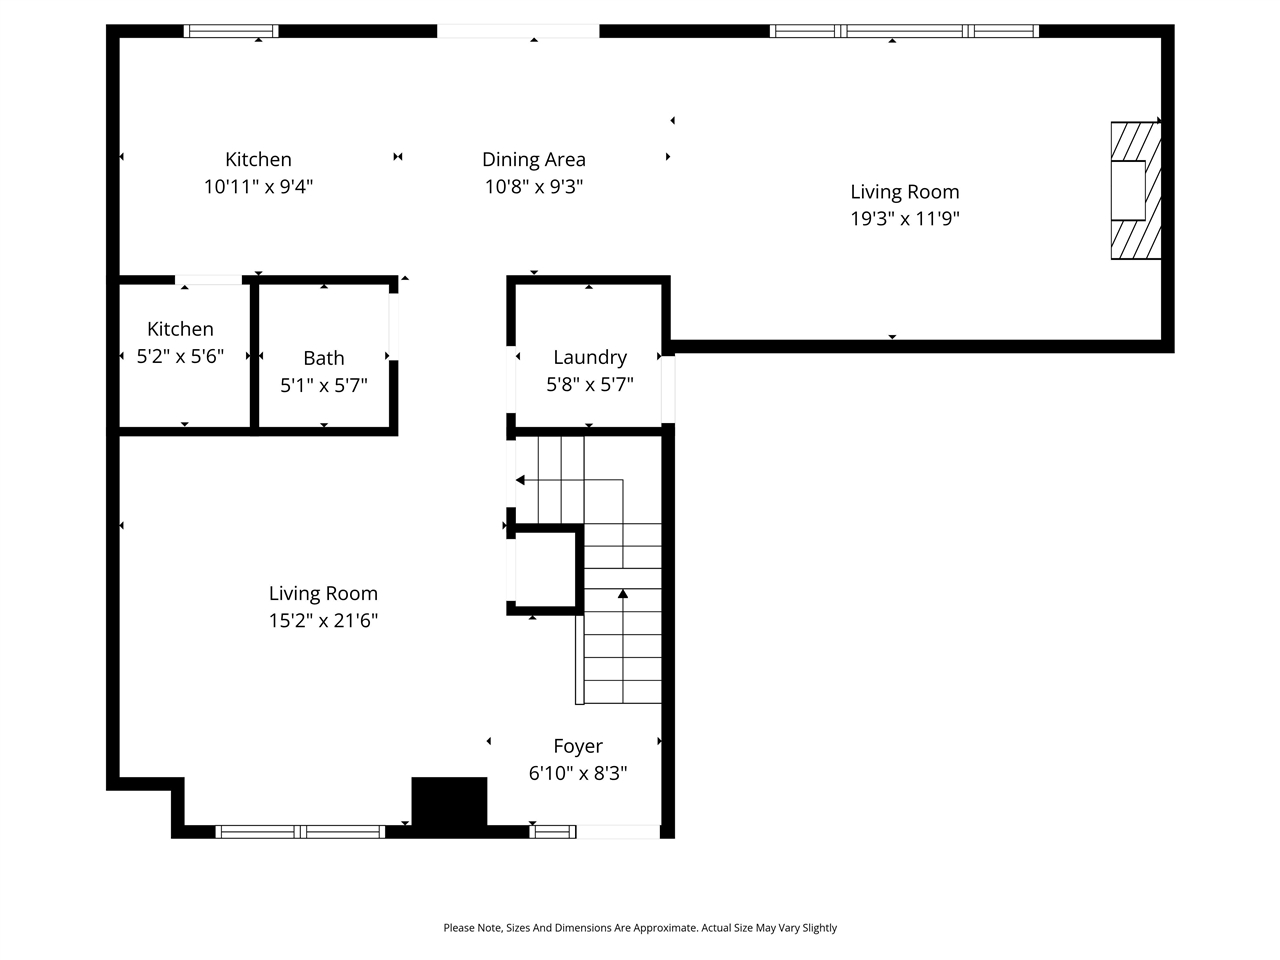
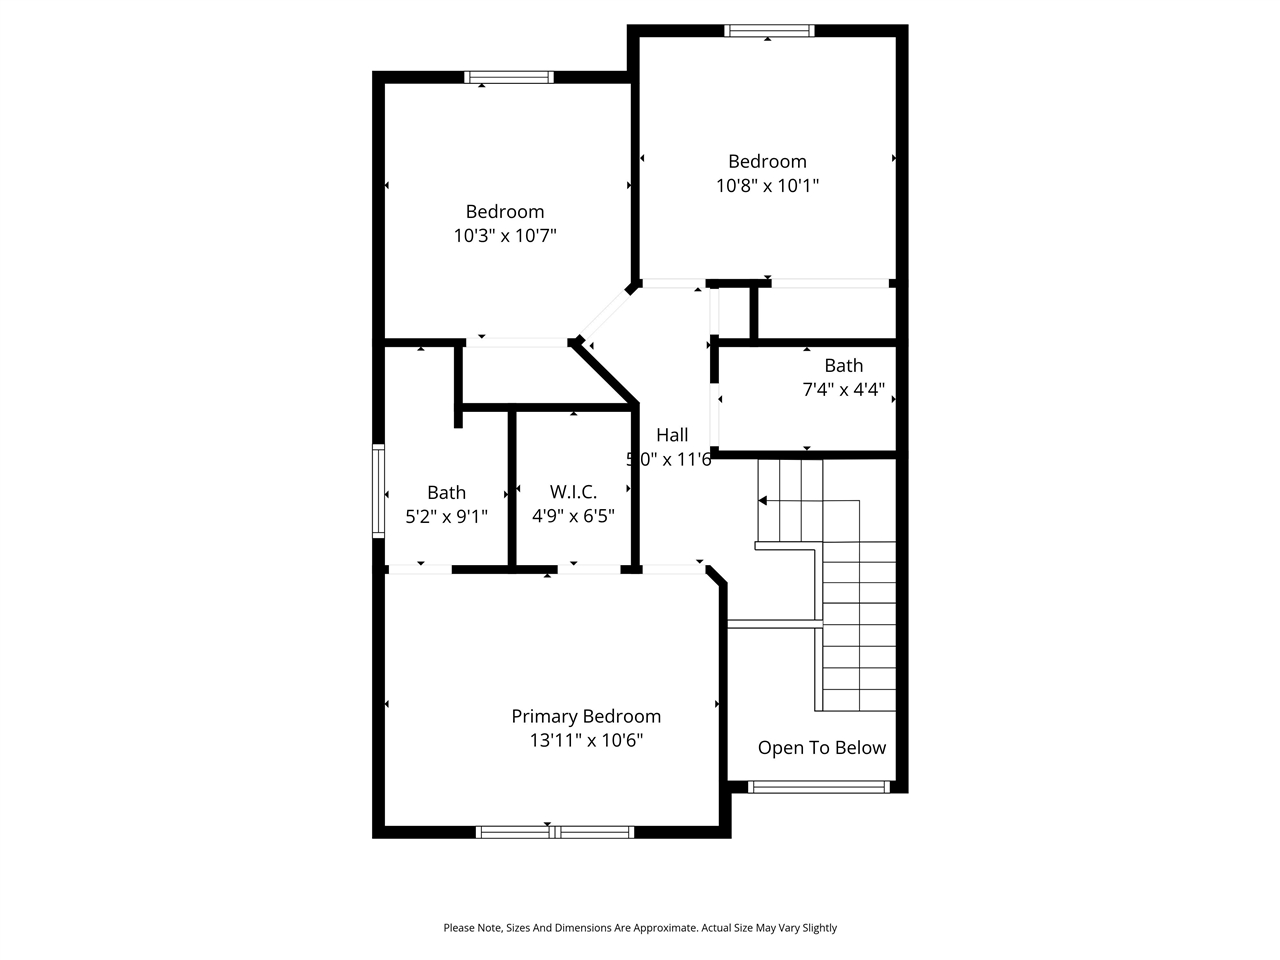
This home features a bright, airy atmosphere highlighted by an open-concept living area with a cozy fireplace & oversized windows that bathe the space in natural light, all protected by a metal roof. The kitchen is a true standout, boasting stainless steel appliances, & a unique secondary range/oven setup in the pantry area, complete with a vent hood, that the seller is happy to convert back into a traditional walk-in pantry if you prefer. Enjoy plenty of room to spread out in the finished lower level, which offers a spacious rec room, additional bedroom, & a bathroom perfect for guests or a home office. From the dining area, step outside through sliding glass doors to a large deck overlooking a fenced backyard. Nestled in a quiet, friendly neighborhood just minutes from local parks, premier shopping, & dining. This home is complete with a 1-year HSA home warranty for added peace of mind.

4
beds

4
baths

2,516 Sq.Ft. LIVING AREA

6,534 Sq.Ft. lot

Jill Armstrong

Jill Armstrong

Features & Amenities

Interior

  • total bedrooms4
  • Total bathrooms4
  • full bathrooms3
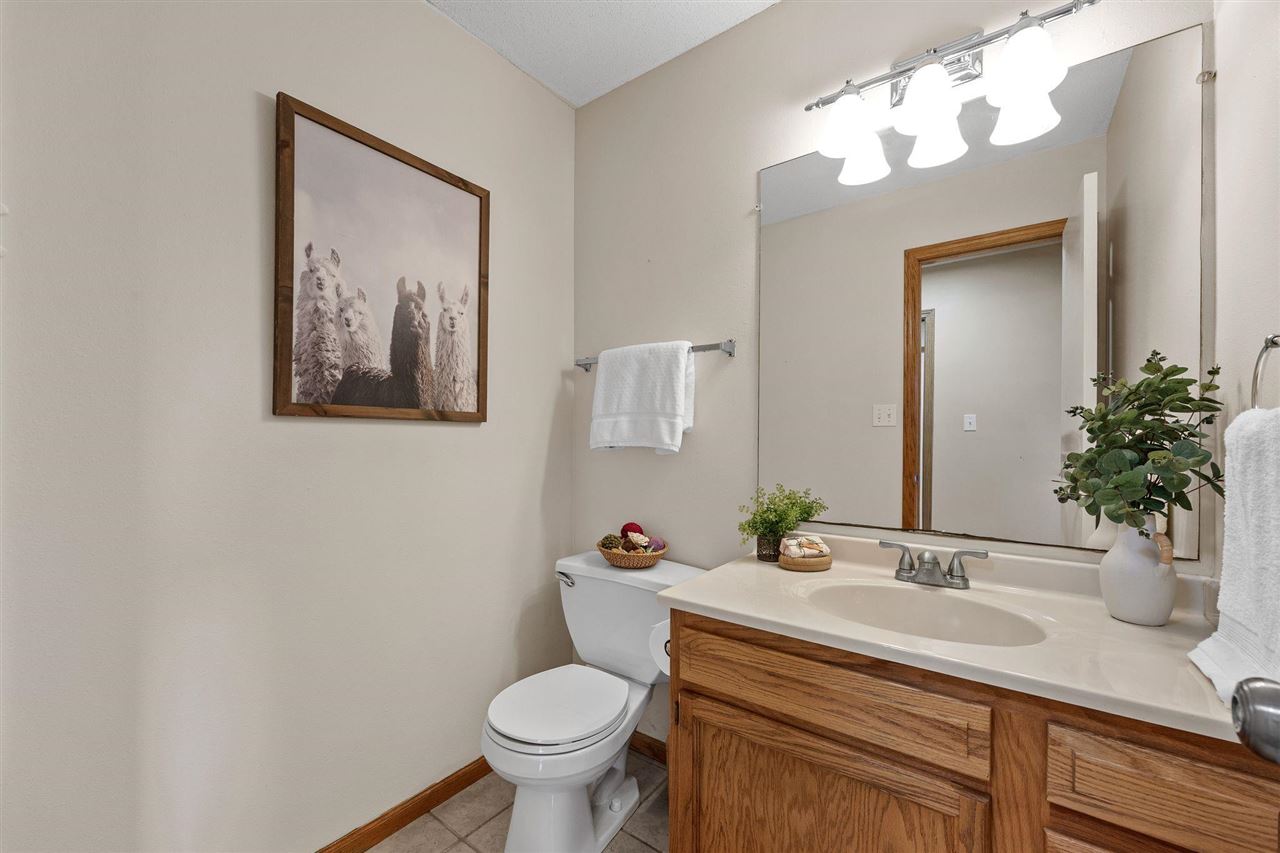
  • half bathroom1
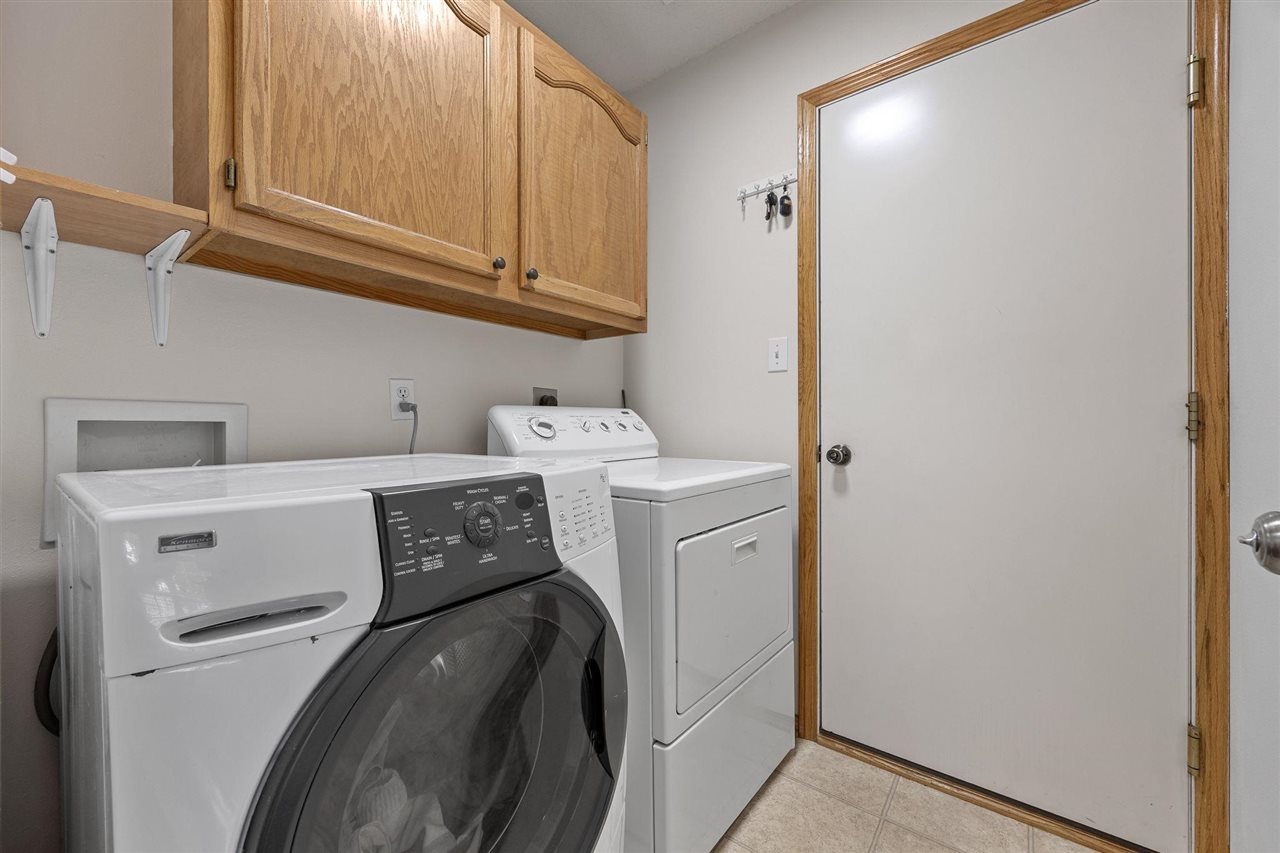
  • Laundry room Main Level, Laundry Room
  • Flooring Carpet, Vinyl, Laminate
  • Fireplace Gas, Family Room
  • APPLIANCES Dishwasher, Dryer, Microwave, Range Or Oven, Refrigerator, Washer
  • other interior Features Bookcases, Cable Available, Family Room On Main Level, Family Room, Living Room Separate, Primary Bath, Recreation Room, Breakfast Bar, Kit Dining Rm Comb, Pantry

Area & Lot

  • Status Sold
  • Date Sold June 9, 2026
  • Living Area2,516 Sq.Ft.
  • Total Area2,516 Sq.Ft.
  • Lot Area6,534 Sq.Ft.
  • MLS® ID202603000
  • TypeResidential
  • YEAR BUILT2001
  • NeighborhoodCoralville
  • Architecture StylesTwo Stories
  • Elementary SchoolCentral
  • Middle SchoolNorthwest
  • High SchoolWest

Exterior

  • utilitiesCity Sewer, City Water, Water Softener Owned
  • lot featuresLess Than Half Acre
  • parkingAttached Garage
  • HEAT TYPEForced Air, Natural Gas
  • AIR CONDITIONINGCeiling Fans, Central Air
  • other exterior FeaturesDeck, Fenced Yard, Garden, Patio, Shed

Financial

  • Sales Price$368,000
  • Real Estate Tax $5,745/yr
  • Zoning Residential

Coralville

Urban Energy with Suburban Comfort.

Explore

Work With Us

Our goal is to surpass each client’s expectations. The difference lies in our dedication to serving your needs as our own, now and in the future.

Follow Us on Instagram